Oosthoek - Het Zoute
Ref. 4351183
Sublime newly built villa with swimming pool and panoramic views over the Knokke polders
€ 3.650.000
Asking price













Do you have questions or wish to schedule a visit? Please contact Gilles!
gilles@pallen.be
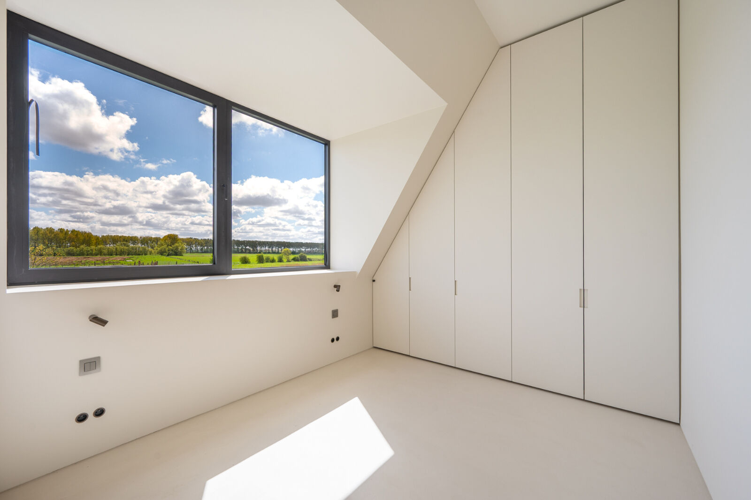
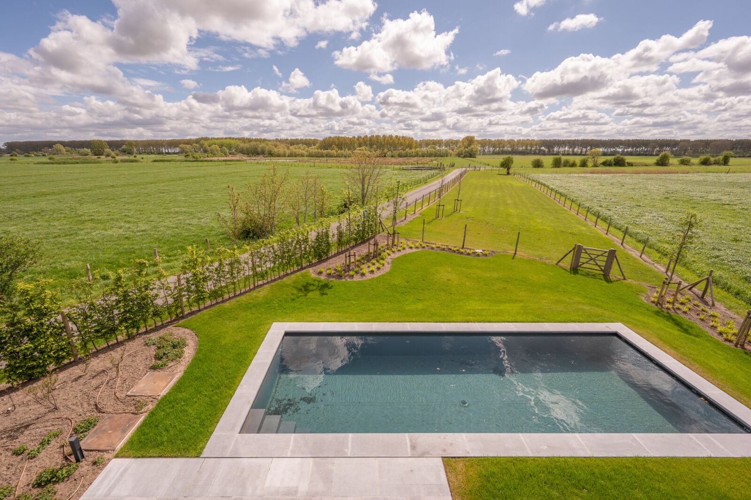
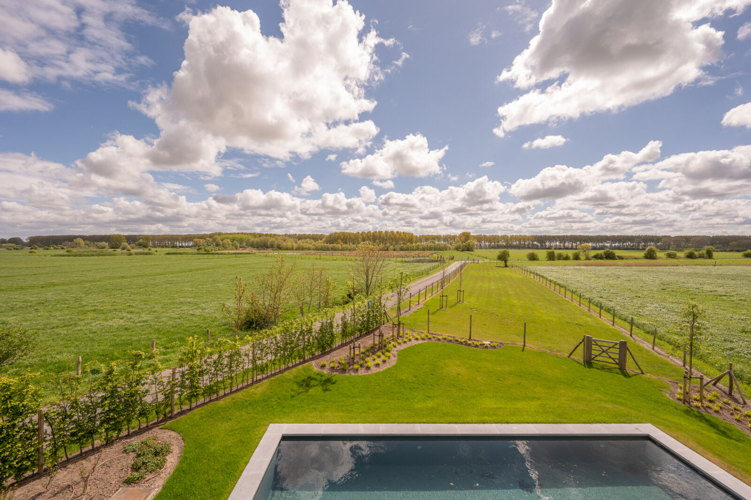
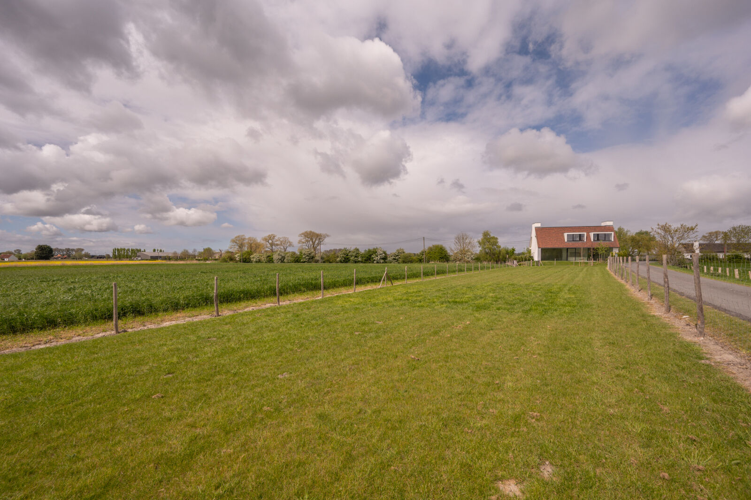
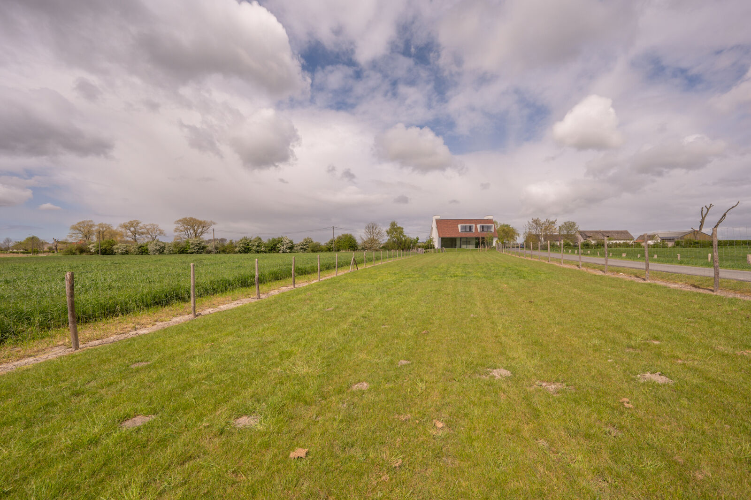
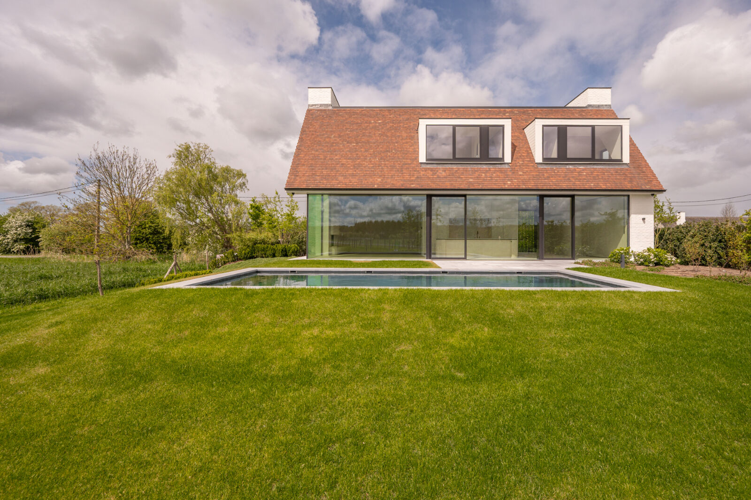
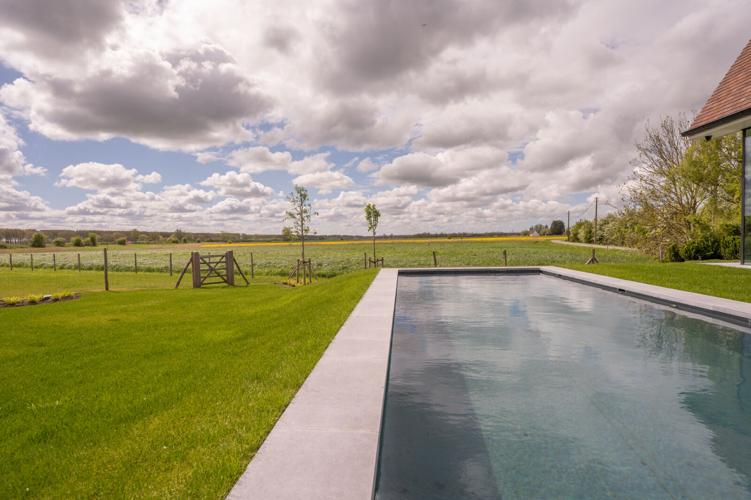
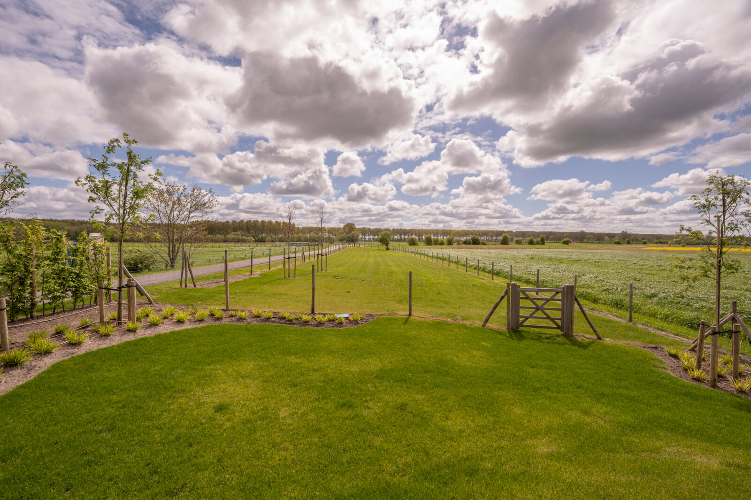
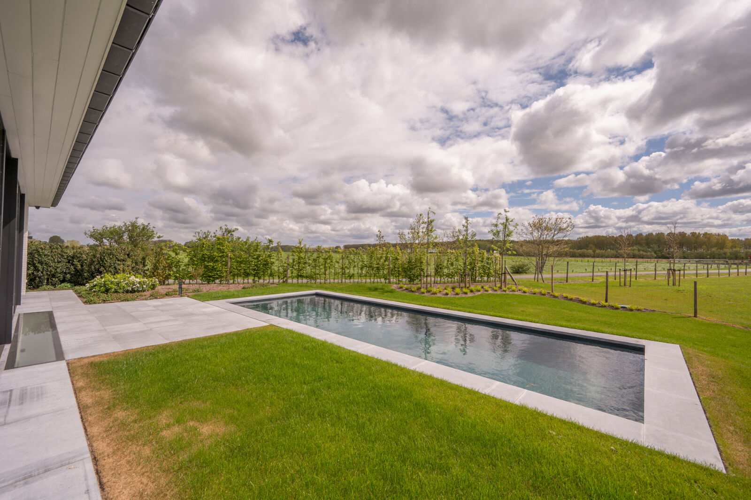
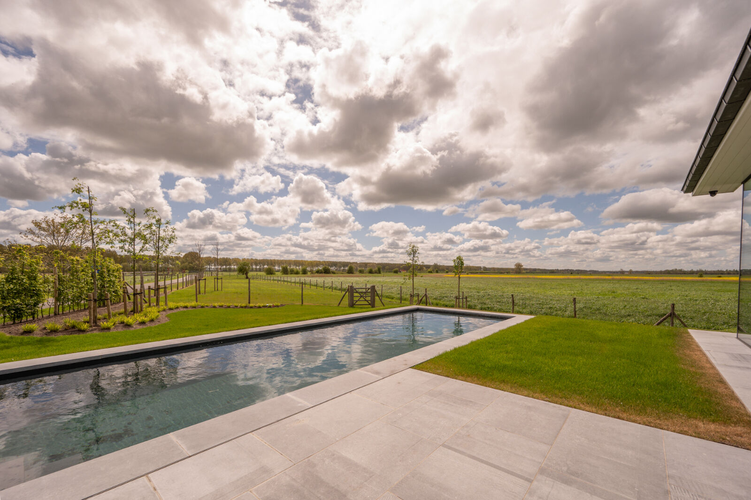
Located in the green Knokke Polders, this exclusive newly built villa is set on a beautiful plot of approximately 1.446 m². The property enjoys an exceptional location with wide open views over the surrounding fields, absolute privacy, and a unique combination of tranquility and close proximity to the center of Knokke, which is just a few minutes away.
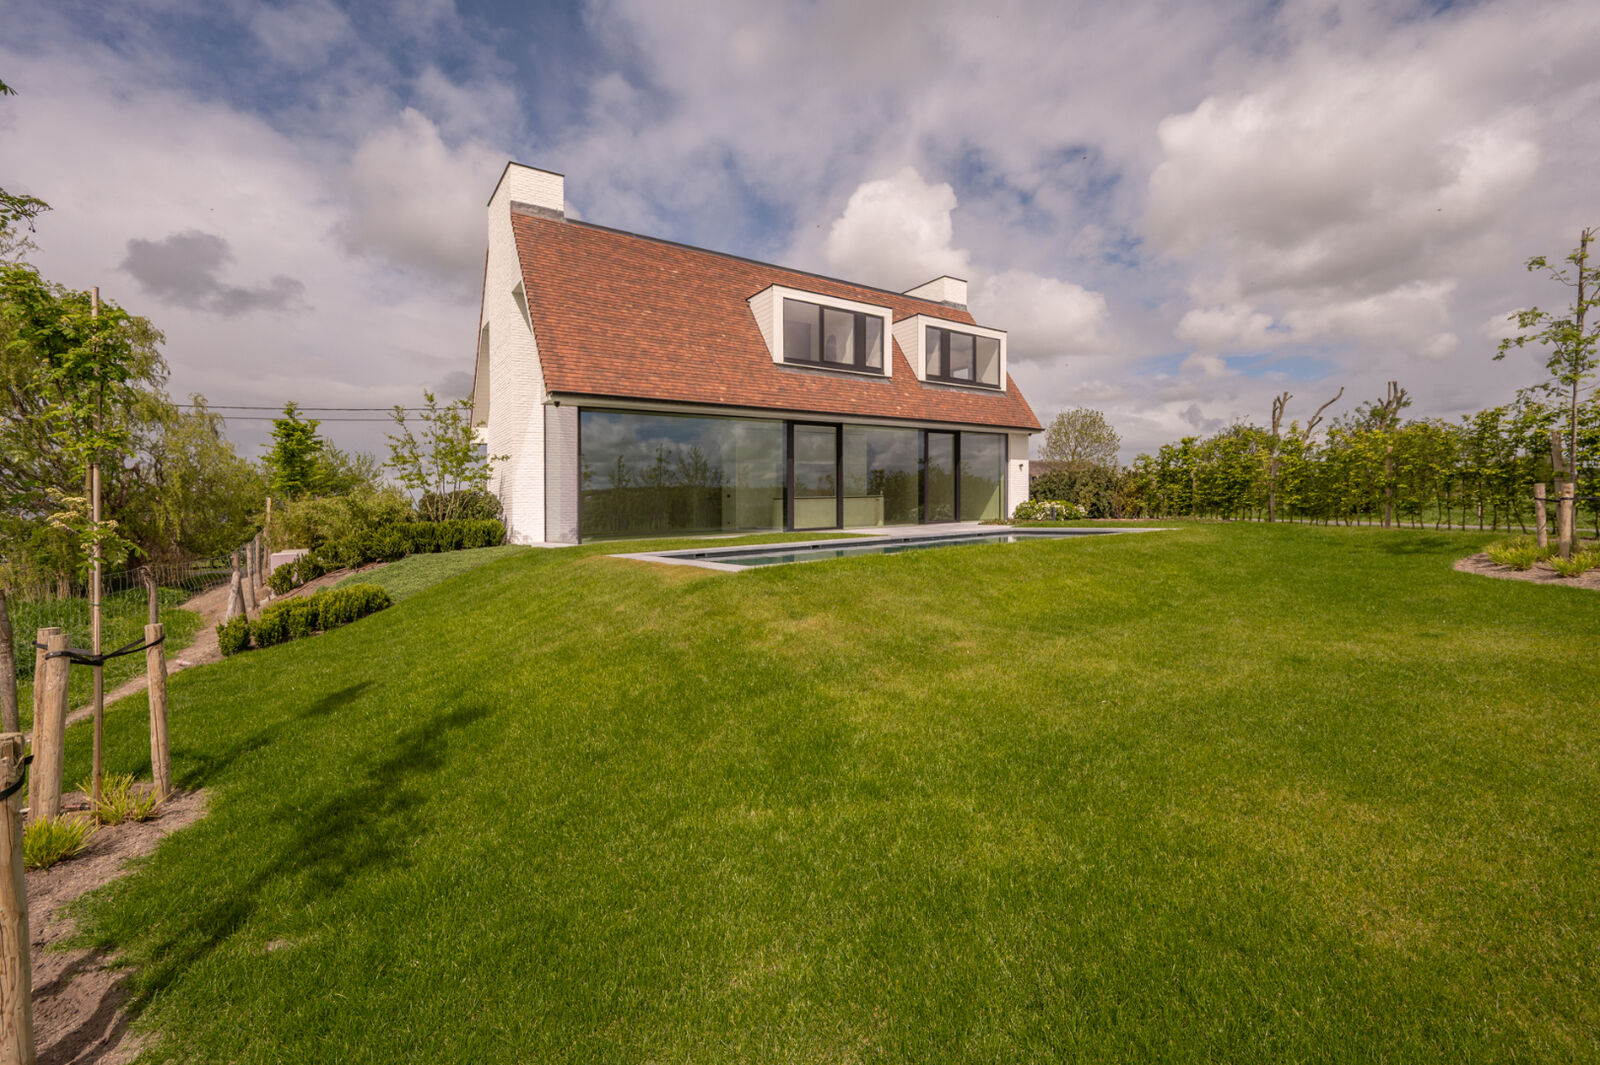
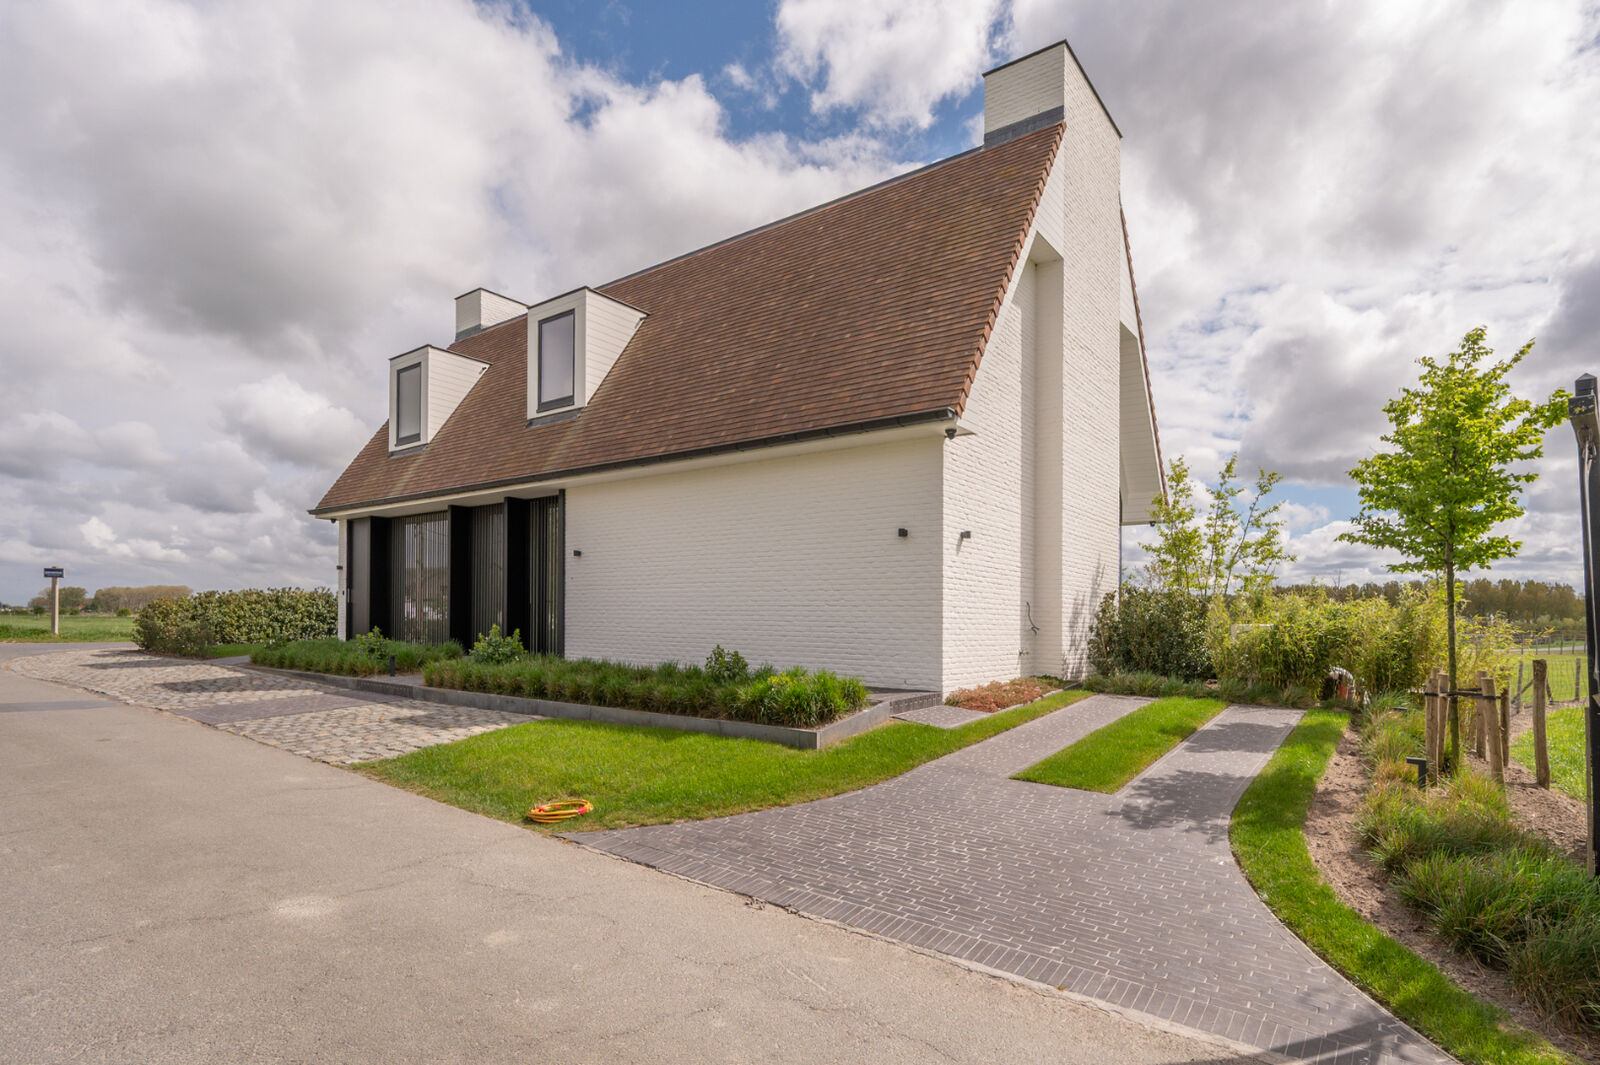
The villa was designed with a focus on timeless architecture and high-end finishes by the renowned architectural firm Project Architects | Piet Bailyu. Thanks to its thoughtful orientation and large windows, every space is maximally connected to the landscape and natural light.
Layout of the villa:
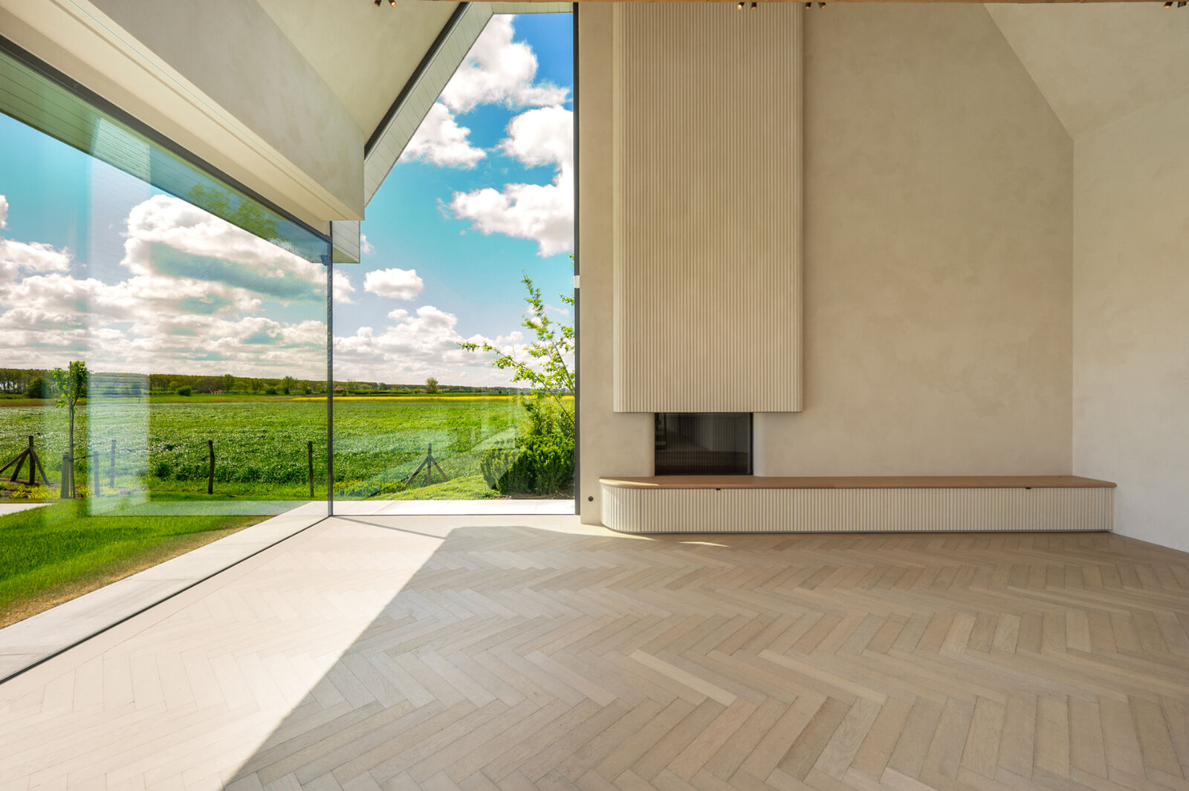
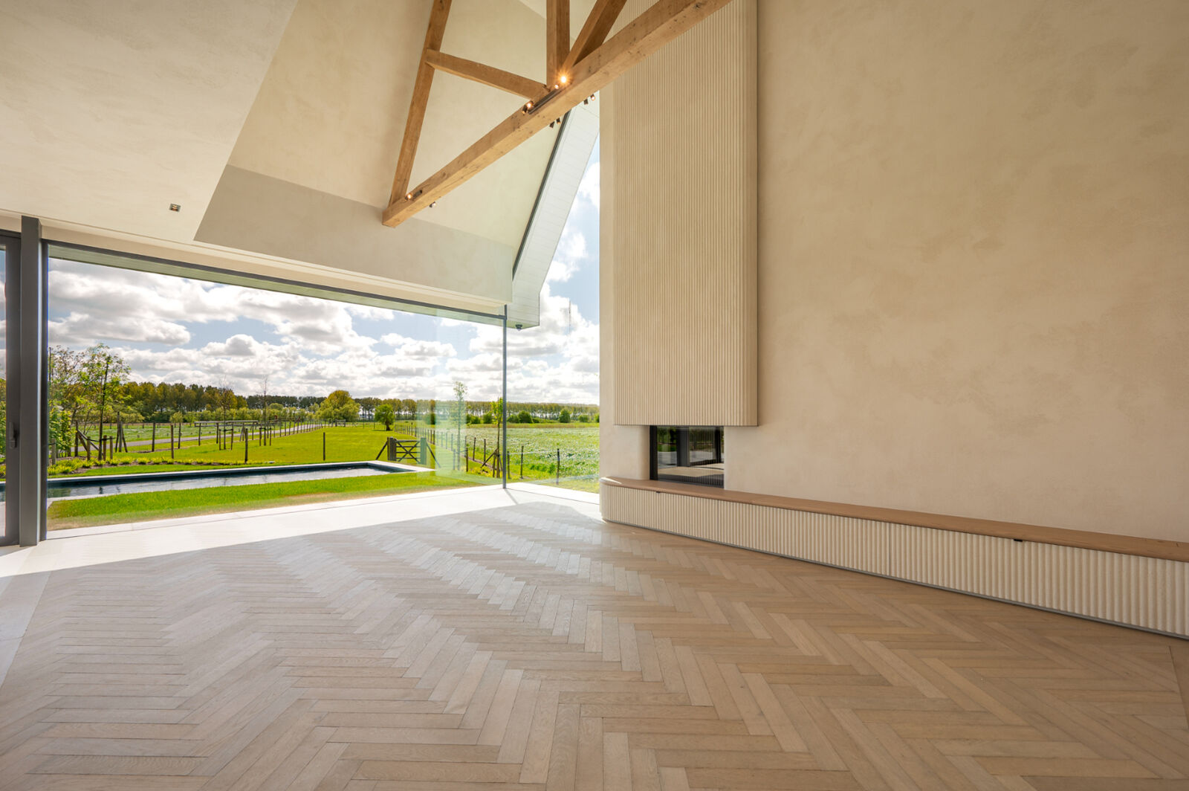
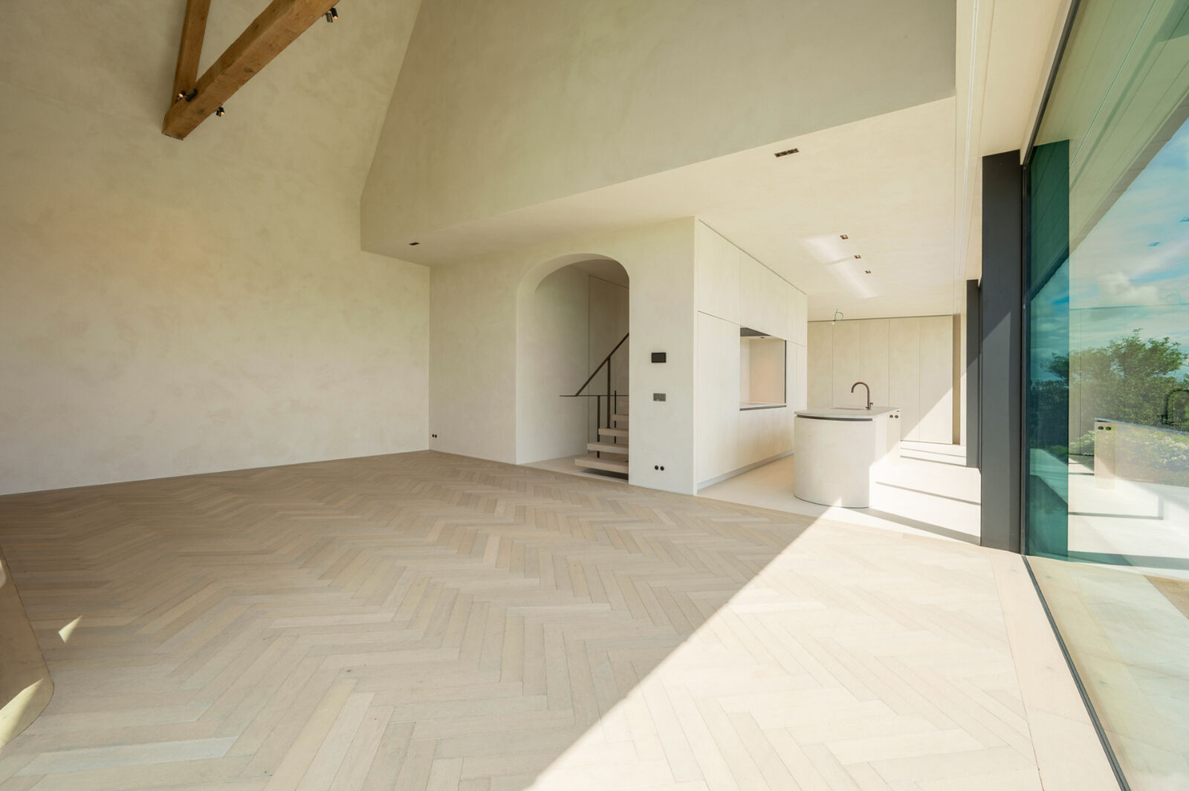
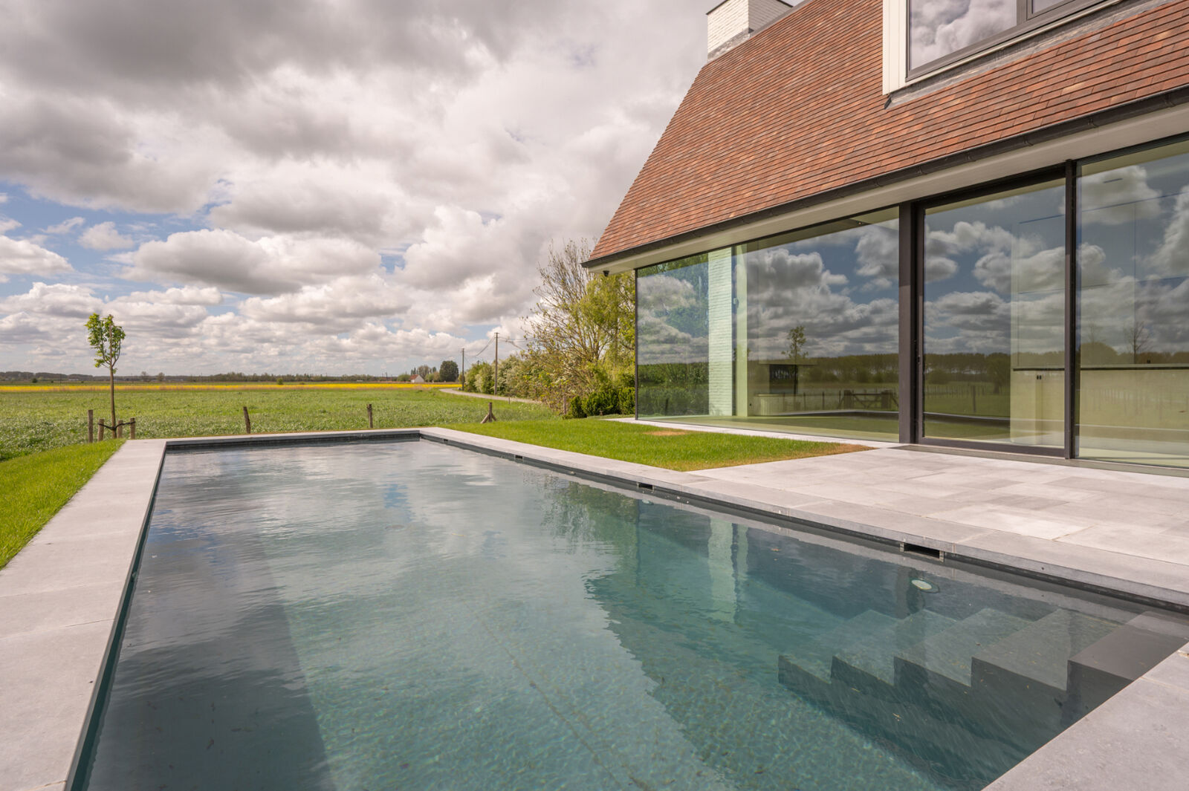
On the ground floor, you are welcomed through a spacious entrance hall with cloakroom and guest toilet. The living area is exceptionally bright and impressive in volume, featuring an open layout where the lounge with fireplace, dining area, and fully equipped open kitchen flow harmoniously together. Large glass windows provide a 180° panoramic view over the surrounding nature and offer direct access to the south-facing terrace and the beautifully landscaped garden with heated swimming pool.
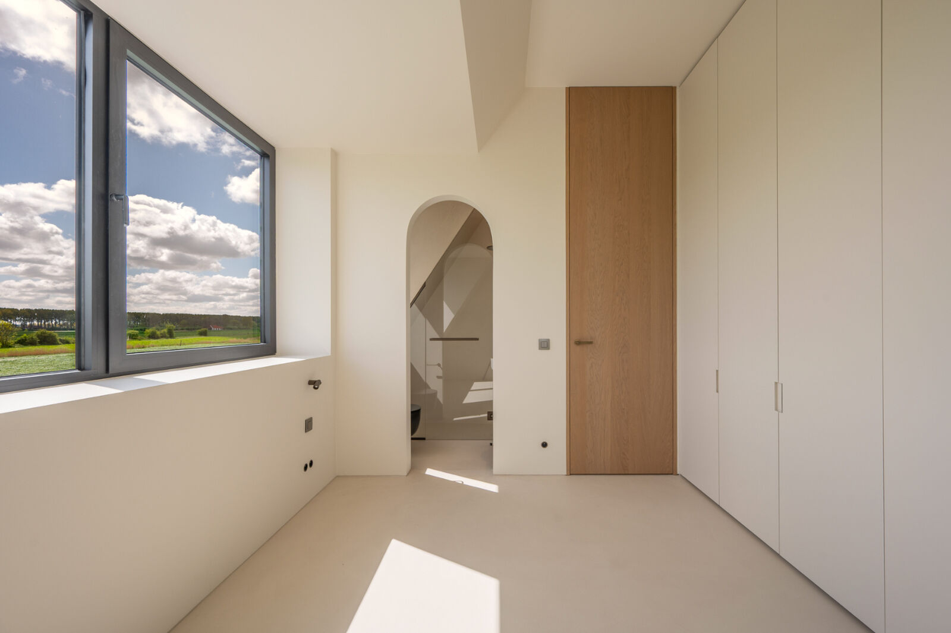
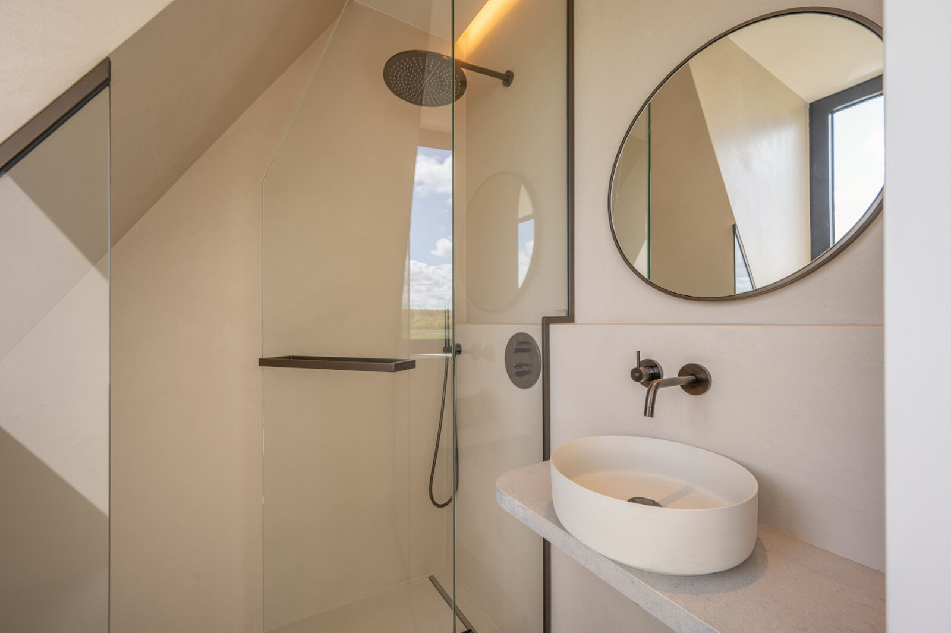
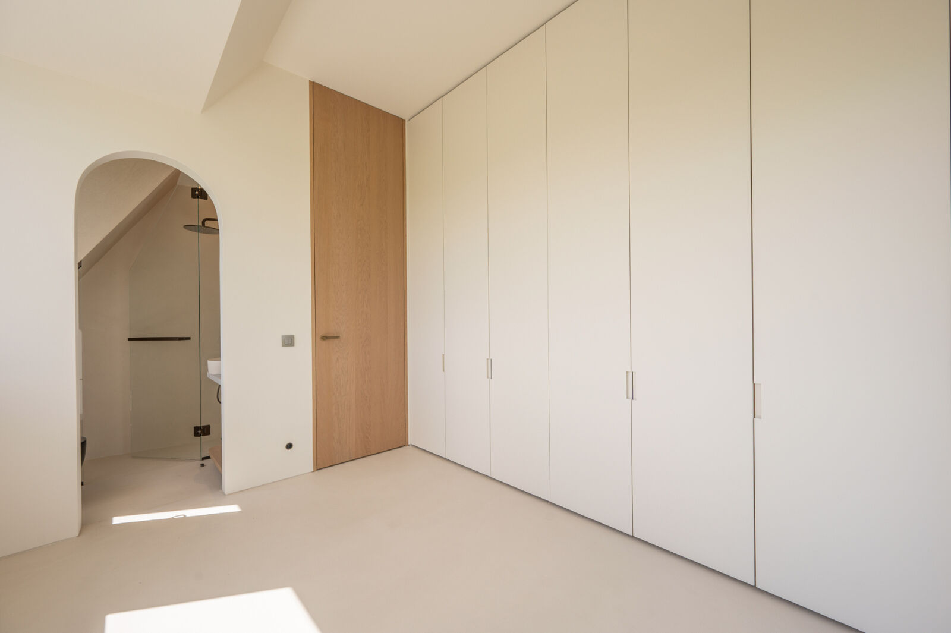
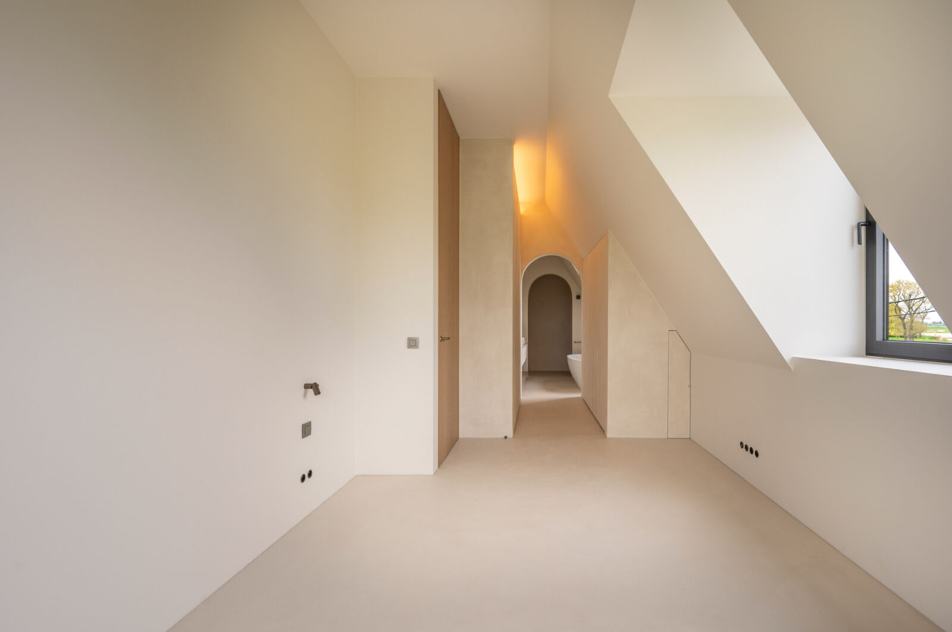
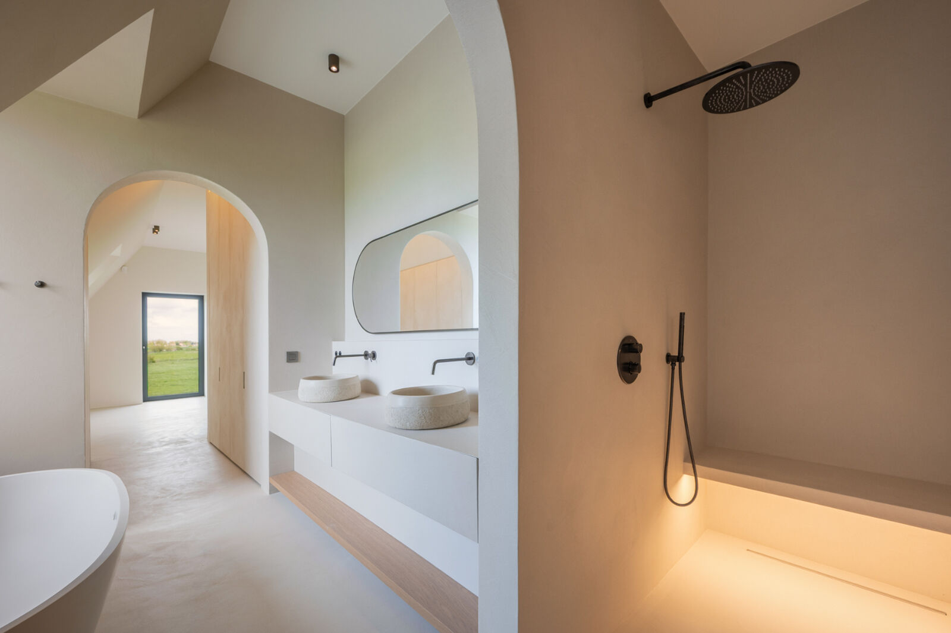
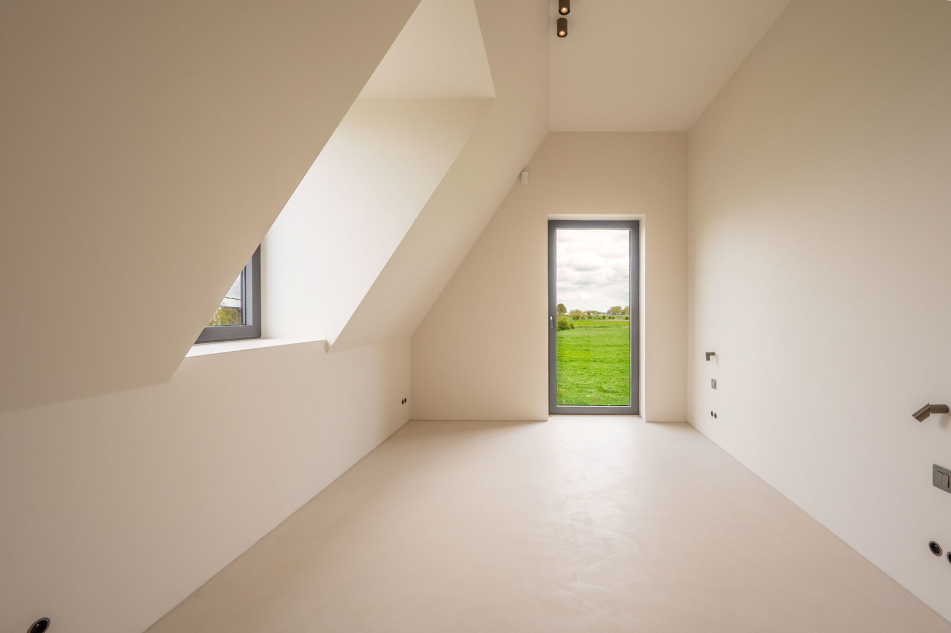
On the first floor, the night hall gives access to the bedrooms. The master bedroom features a dressing room and a luxurious en-suite bathroom. In addition, there are two more bedrooms on this level, each fitted with built-in wardrobes and their own en-suite shower room, ensuring optimal comfort and privacy.
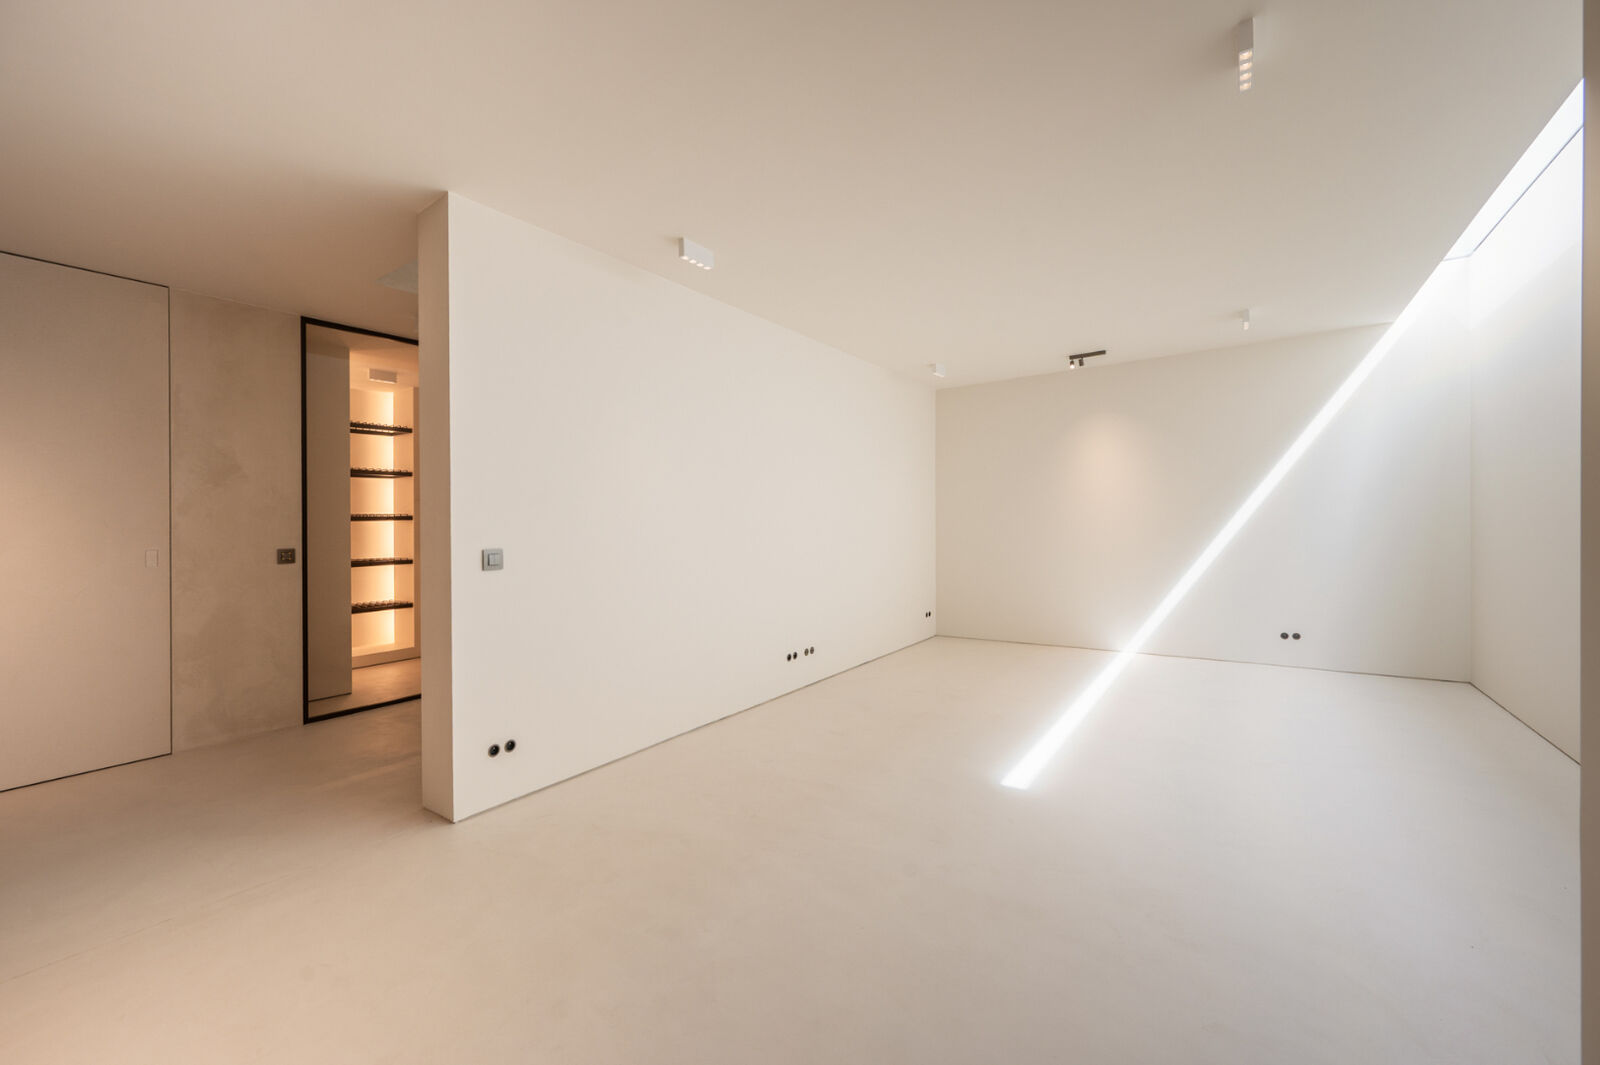
The villa also includes a full basement offering additional functionality, including a wine cellar, cold storage room, laundry room, easily accessible bicycle storage, and a versatile space that can be arranged as a fitness or hobby room.
This exceptional property combines architectural elegance with contemporary living comfort in a unique green setting. A rare opportunity for those seeking luxury, tranquility, and refinement.
The villa was designed with a focus on timeless architecture and high-end finishes by the renowned architectural firm Project Architects | Piet Bailyu. Thanks to its thoughtful orientation and large windows, every space is maximally connected to the landscape and natural light.
Layout of the villa:
On the ground floor, you are welcomed through a spacious entrance hall with cloakroom and guest toilet. The living area is exceptionally bright and impressive in volume, featuring an open layout where the lounge with fireplace, dining area, and fully equipped open kitchen flow harmoniously together. Large glass windows provide a 180° panoramic view over the surrounding nature and offer direct access to the south-facing terrace and the beautifully landscaped garden with heated swimming pool.
On the first floor, the night hall gives access to the bedrooms. The master bedroom features a dressing room and a luxurious en-suite bathroom. In addition, there are two more bedrooms on this level, each fitted with built-in wardrobes and their own en-suite shower room, ensuring optimal comfort and privacy.
The villa also includes a full basement offering additional functionality, including a wine cellar, cold storage room, laundry room, easily accessible bicycle storage, and a versatile space that can be arranged as a fitness or hobby room.
This exceptional property combines architectural elegance with contemporary living comfort in a unique green setting. A rare opportunity for those seeking luxury, tranquility, and refinement.
€ 3.650.000
asking price
Specifics
Bedrooms
3
Bathrooms
3
Habitable surface
354m²
Total surface
1446m²
Construction year
2024
General state
Luxurious finishing touch
Legal information
Stedenbouwkundige bestemming
Green area
Dagvaarding en herstelvordering
No
Right of first refusal
Yes
Verkavelingsvergunning
No
Stedenbouwkundige vergunning
Yes
Protected heritage
No
Listed heritage
Not applicable
Energy
EPC ref.
EP18083
Energy
33 kWh/m²
Flooding sensitivity
Non-flood zone
P-score
A
G-score
A
Delineated shoreline zone
Not applicable
Share this property


Please contact us
Would you like additional information or do you have any questions? Please contact us! We will answer your questions as soon as possible.