Het Zoute
Ref. 4391171
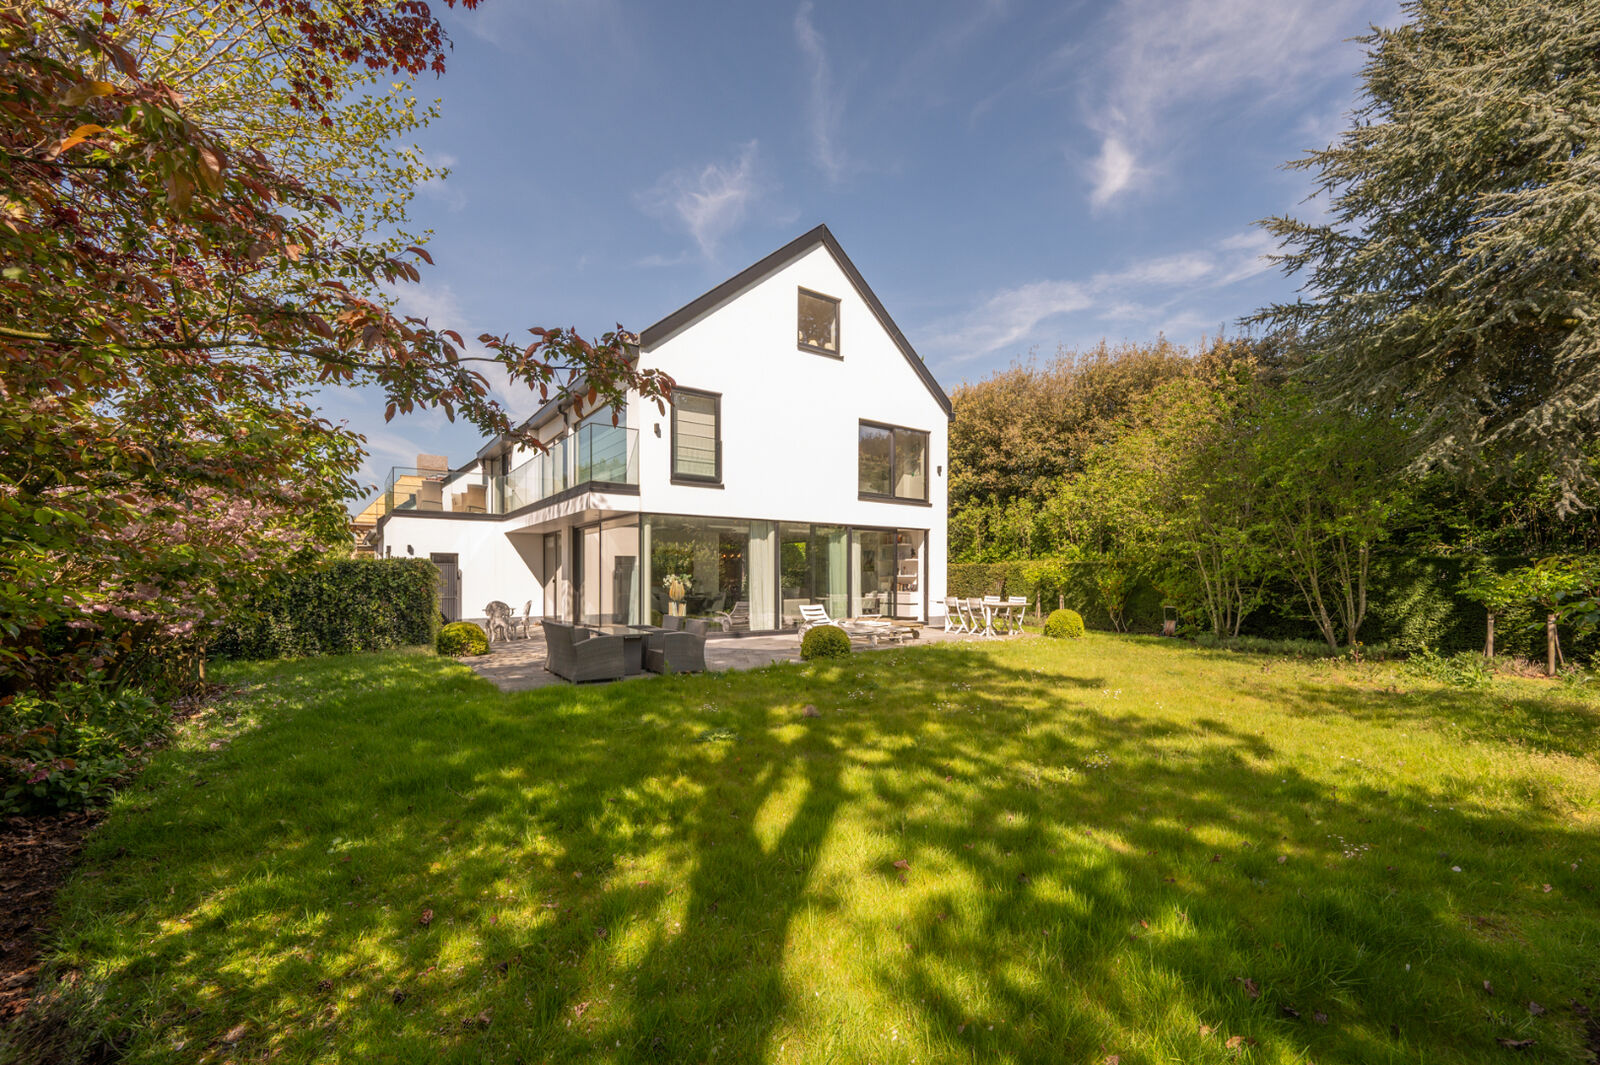
Renovated semi-detached villa, quietly situated on a second-line location near the Magere Schorre...
€ 2.950.000
Asking price









Do you have questions or wish to schedule a visit? Please contact Gilles!
gilles@pallen.be
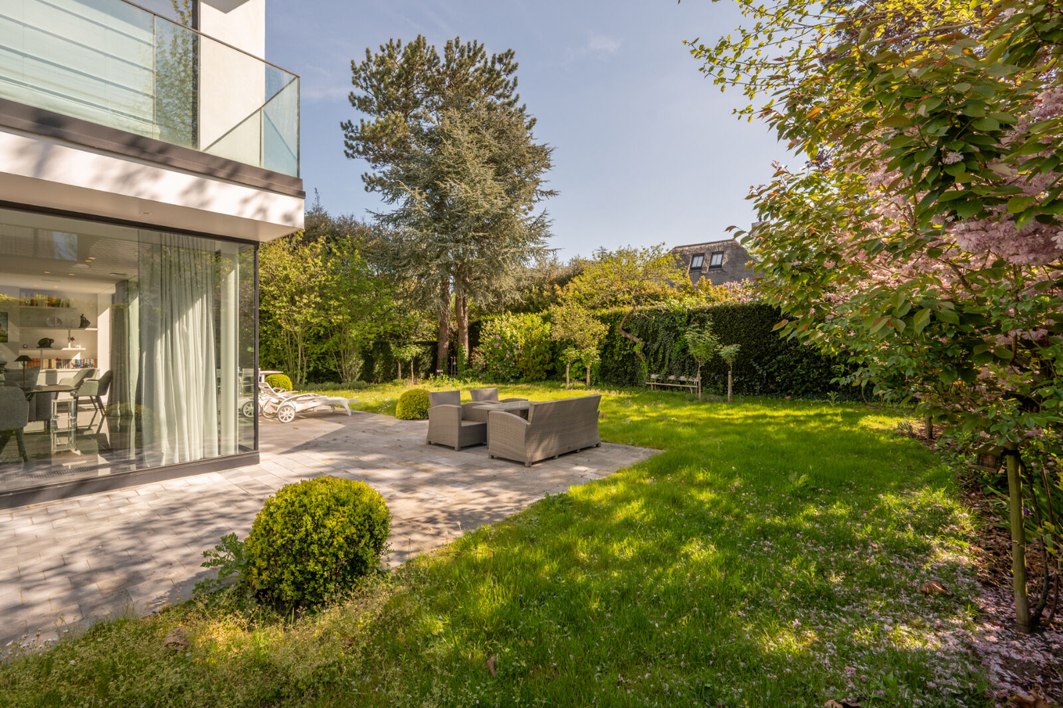
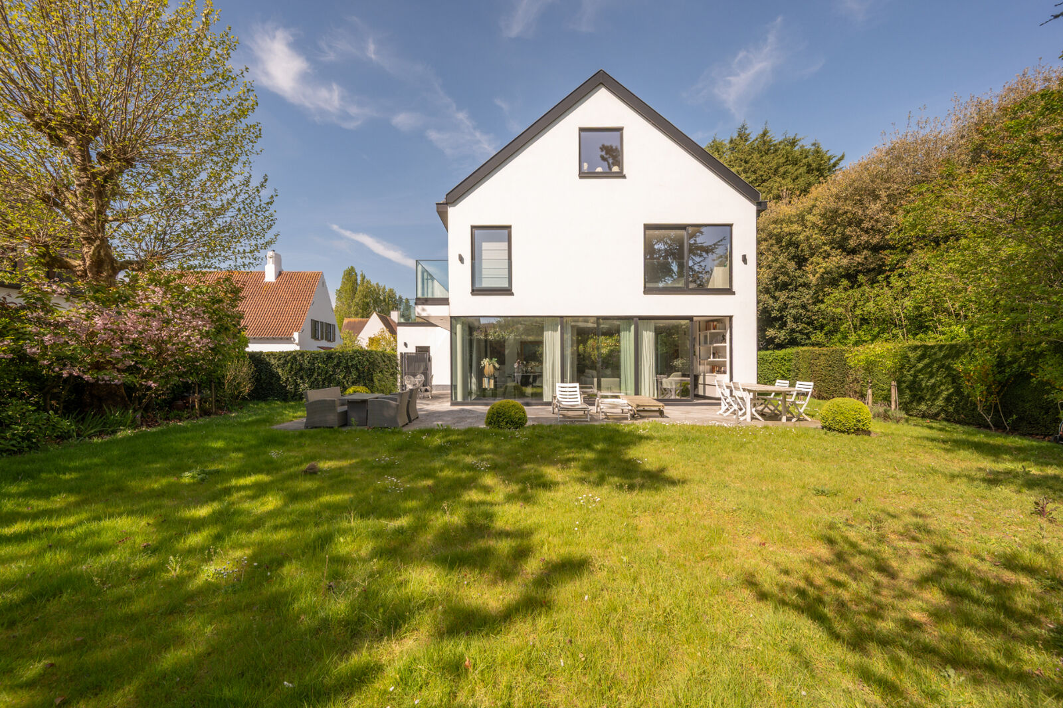
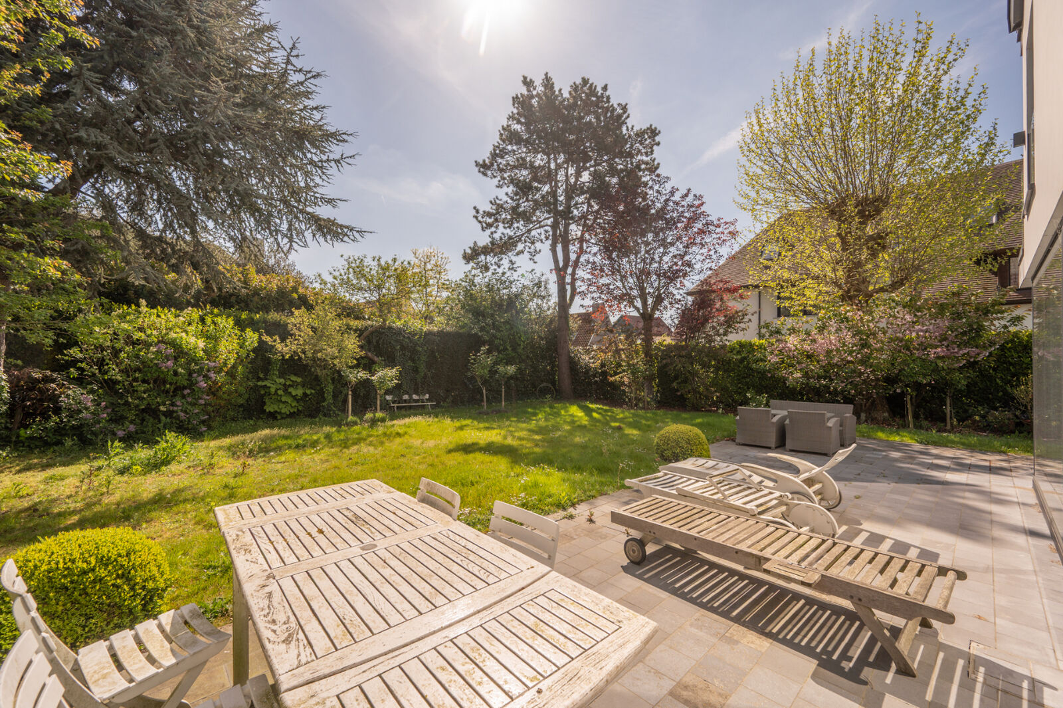
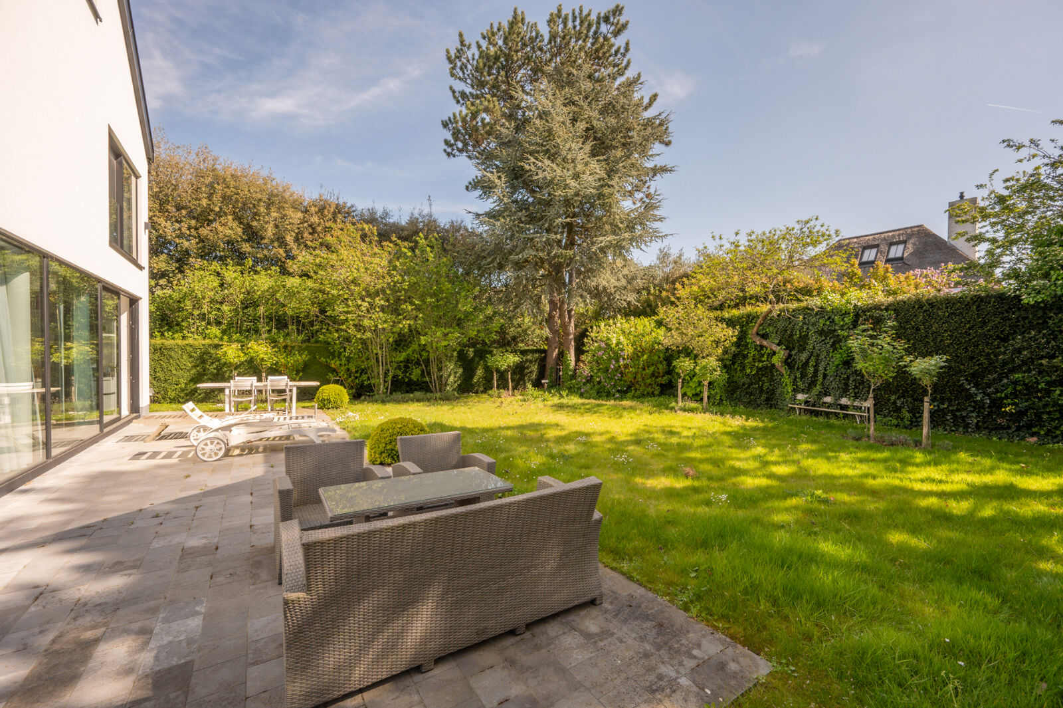
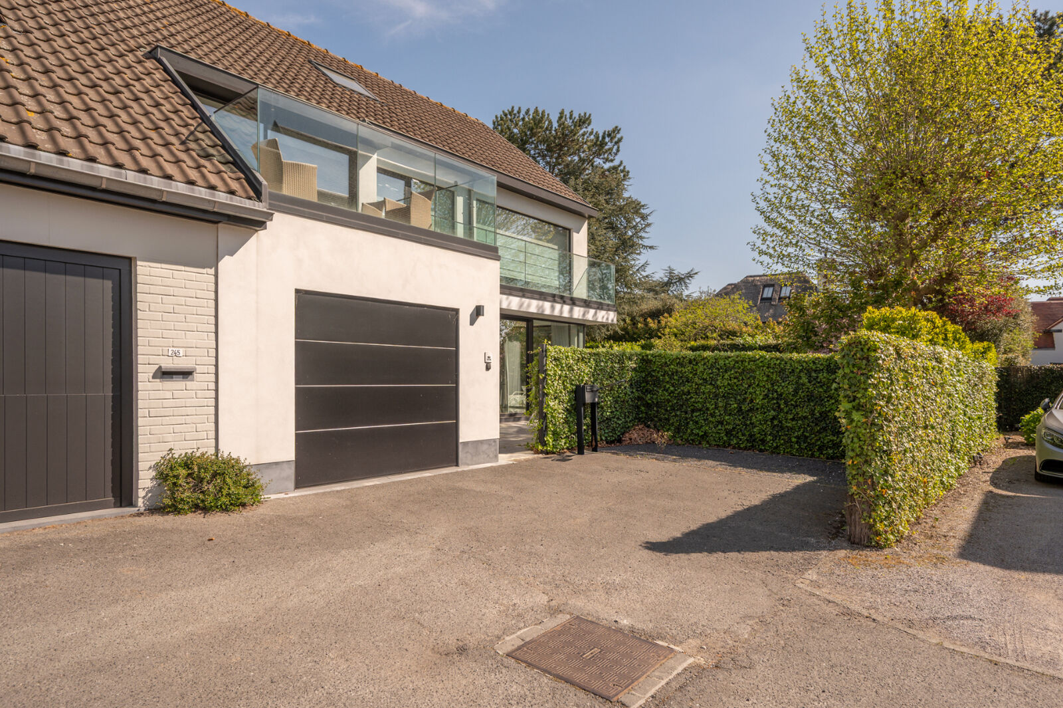
Renovated semi-detached villa with a sunny garden, quietly located in the Zoute just a few steps from the Kalfmolen.
Layout of the semi-detached villa:
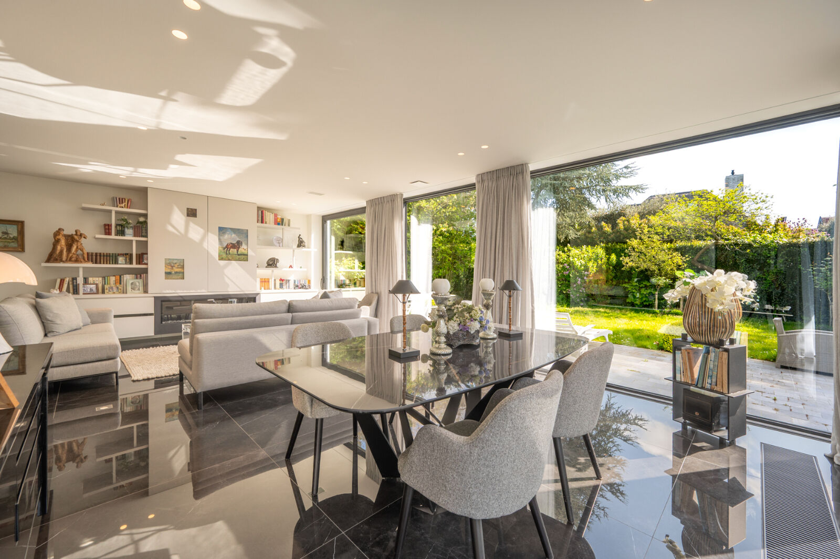
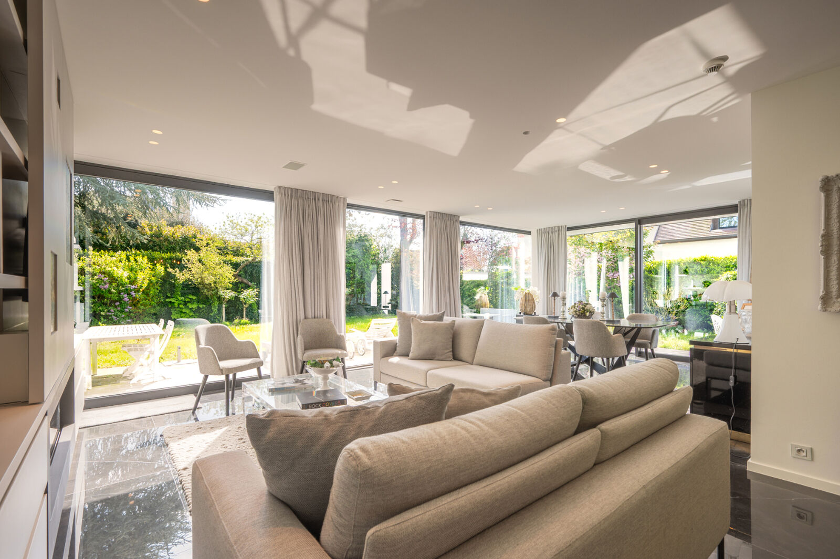
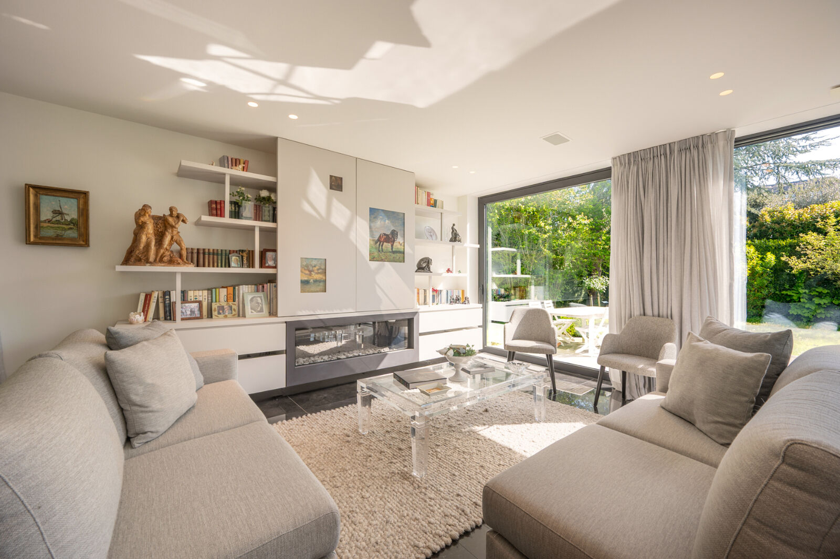
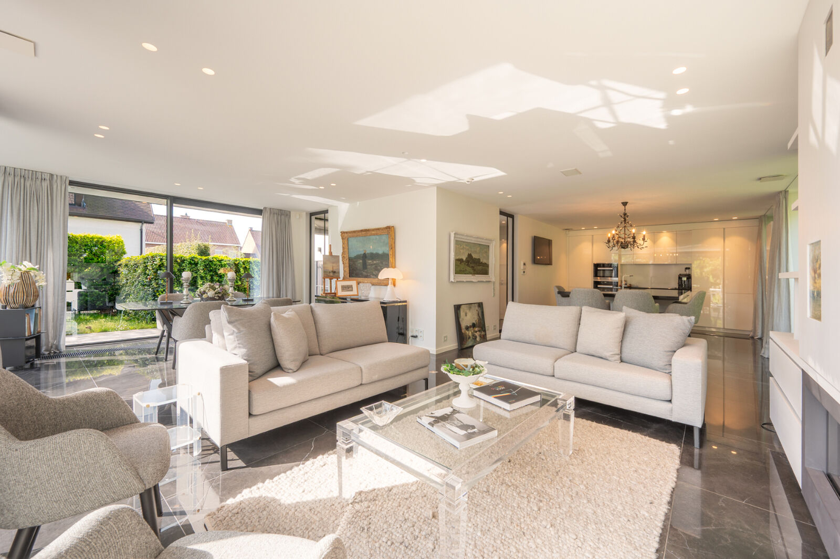
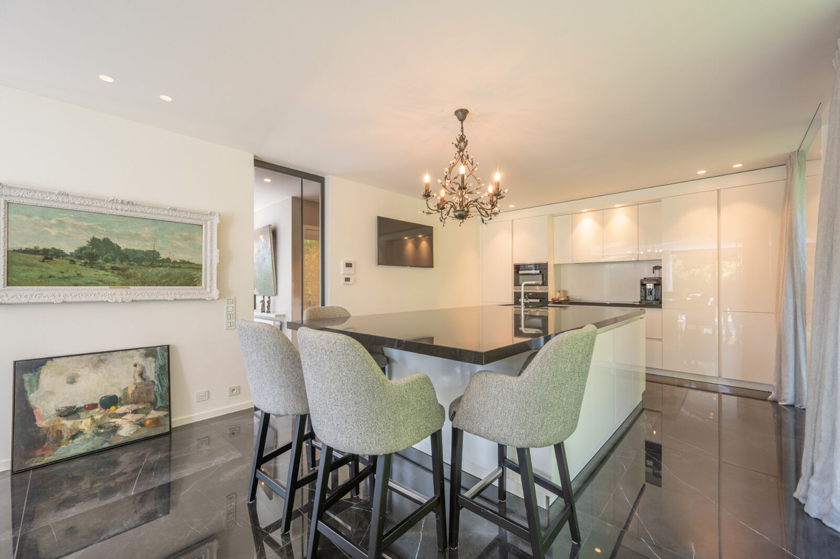
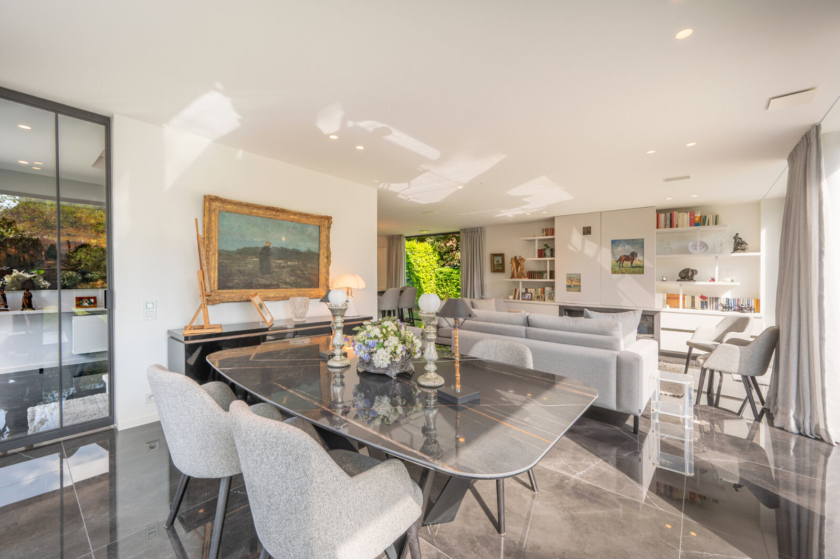
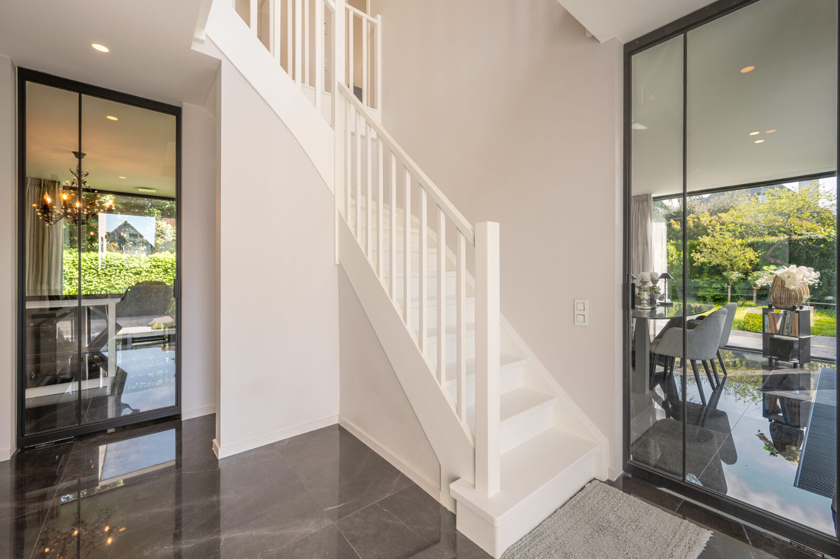
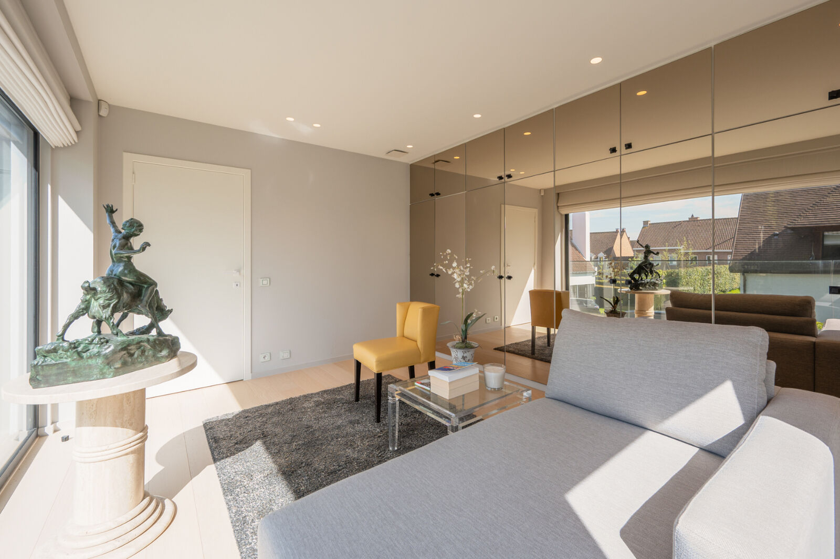
Entrance hall with cloakroom and guest toilet. Spacious living area consisting of a dining room, a living room with gas fireplace, and a fully equipped open kitchen with kitchen island. Access to the southeast-facing garden with terrace. Garage area with technical installations.
1st floor:
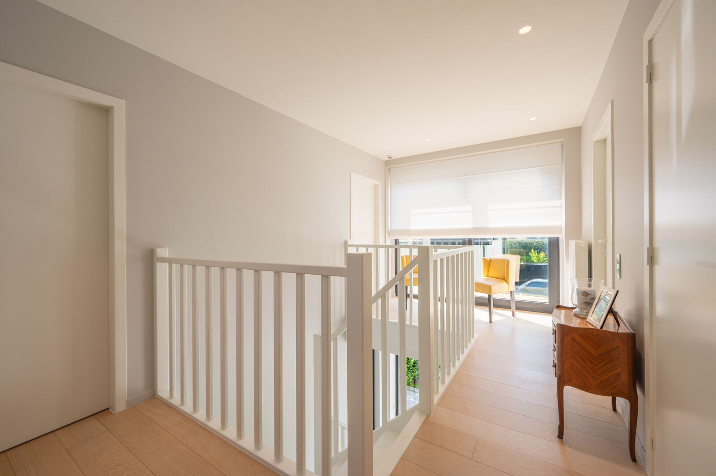
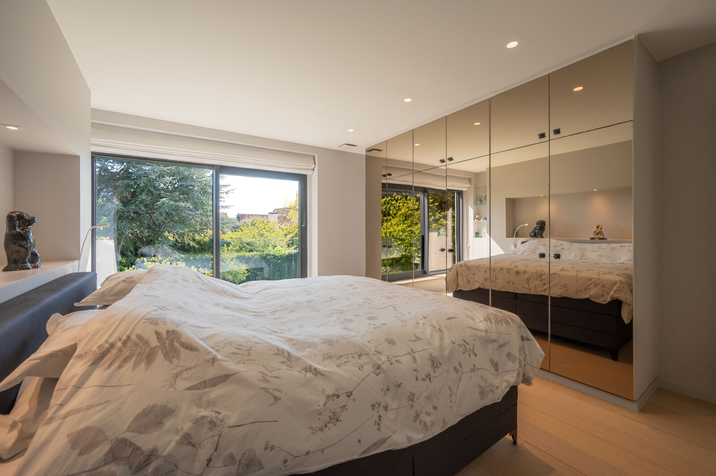
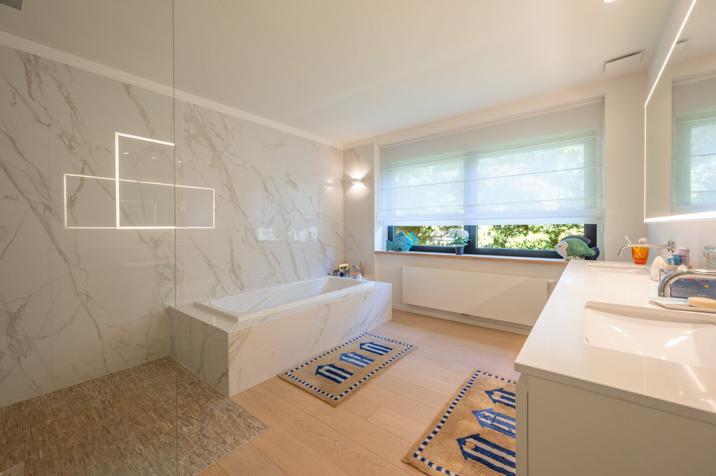
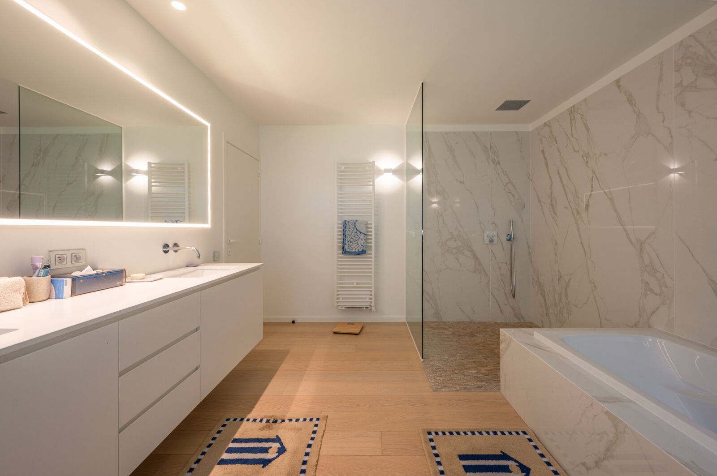
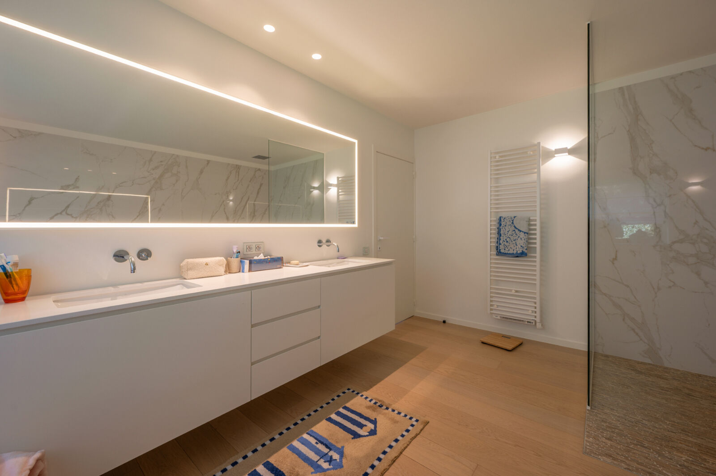
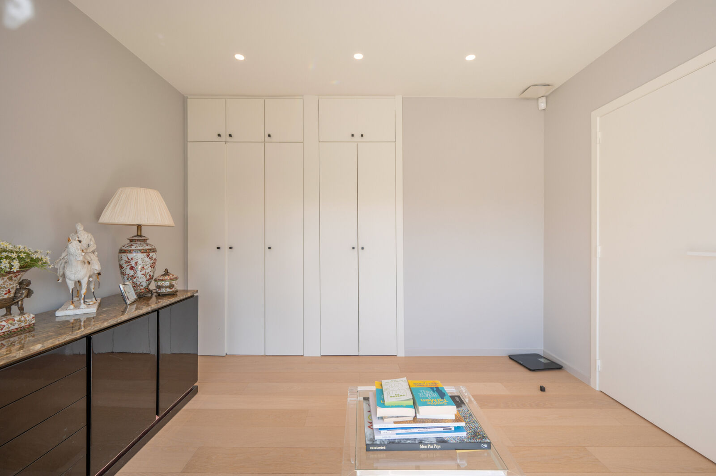
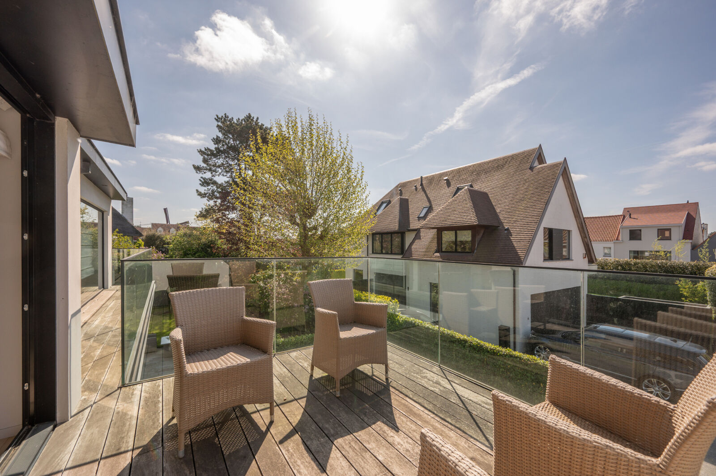
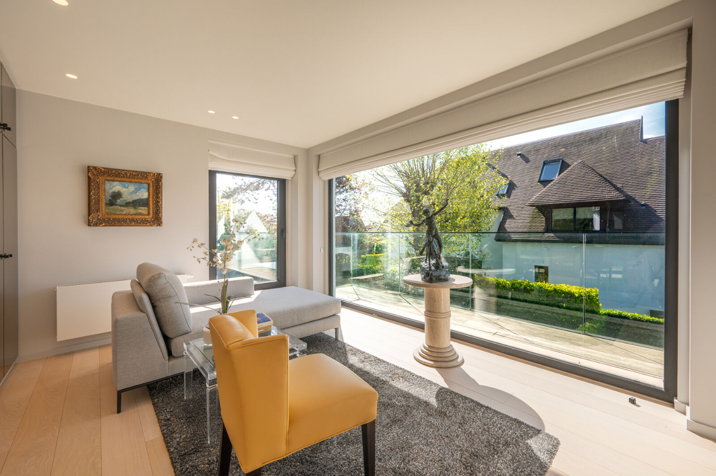
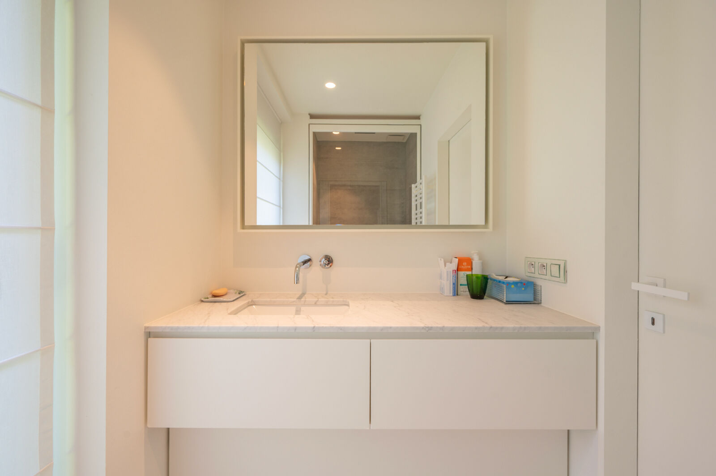
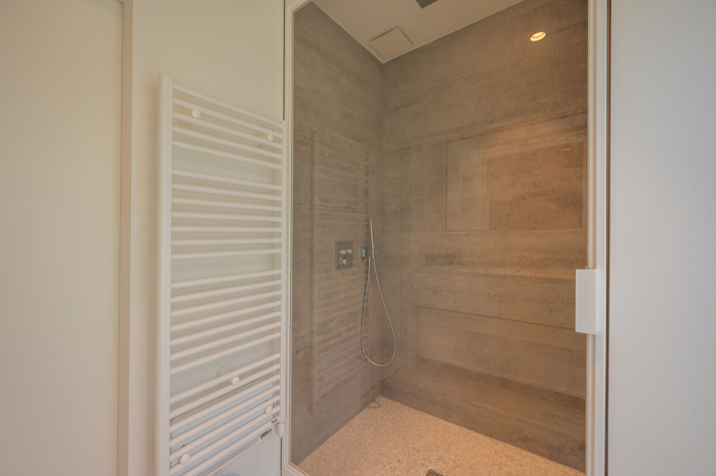
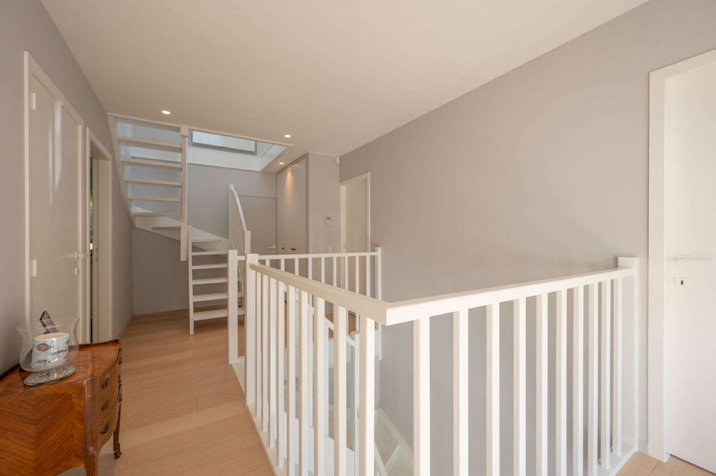
Night hall with toilet. Spacious bedroom fitted with built-in wardrobes. Large shower room with sink and generous shower. Very large separate bathroom equipped with a walk-in shower, bathtub, and double washbasin. Dressing room 1 (can be converted into a bedroom) and dressing room 2 (can also be converted into a bedroom), with access to a south-facing terrace.
2nd floor:
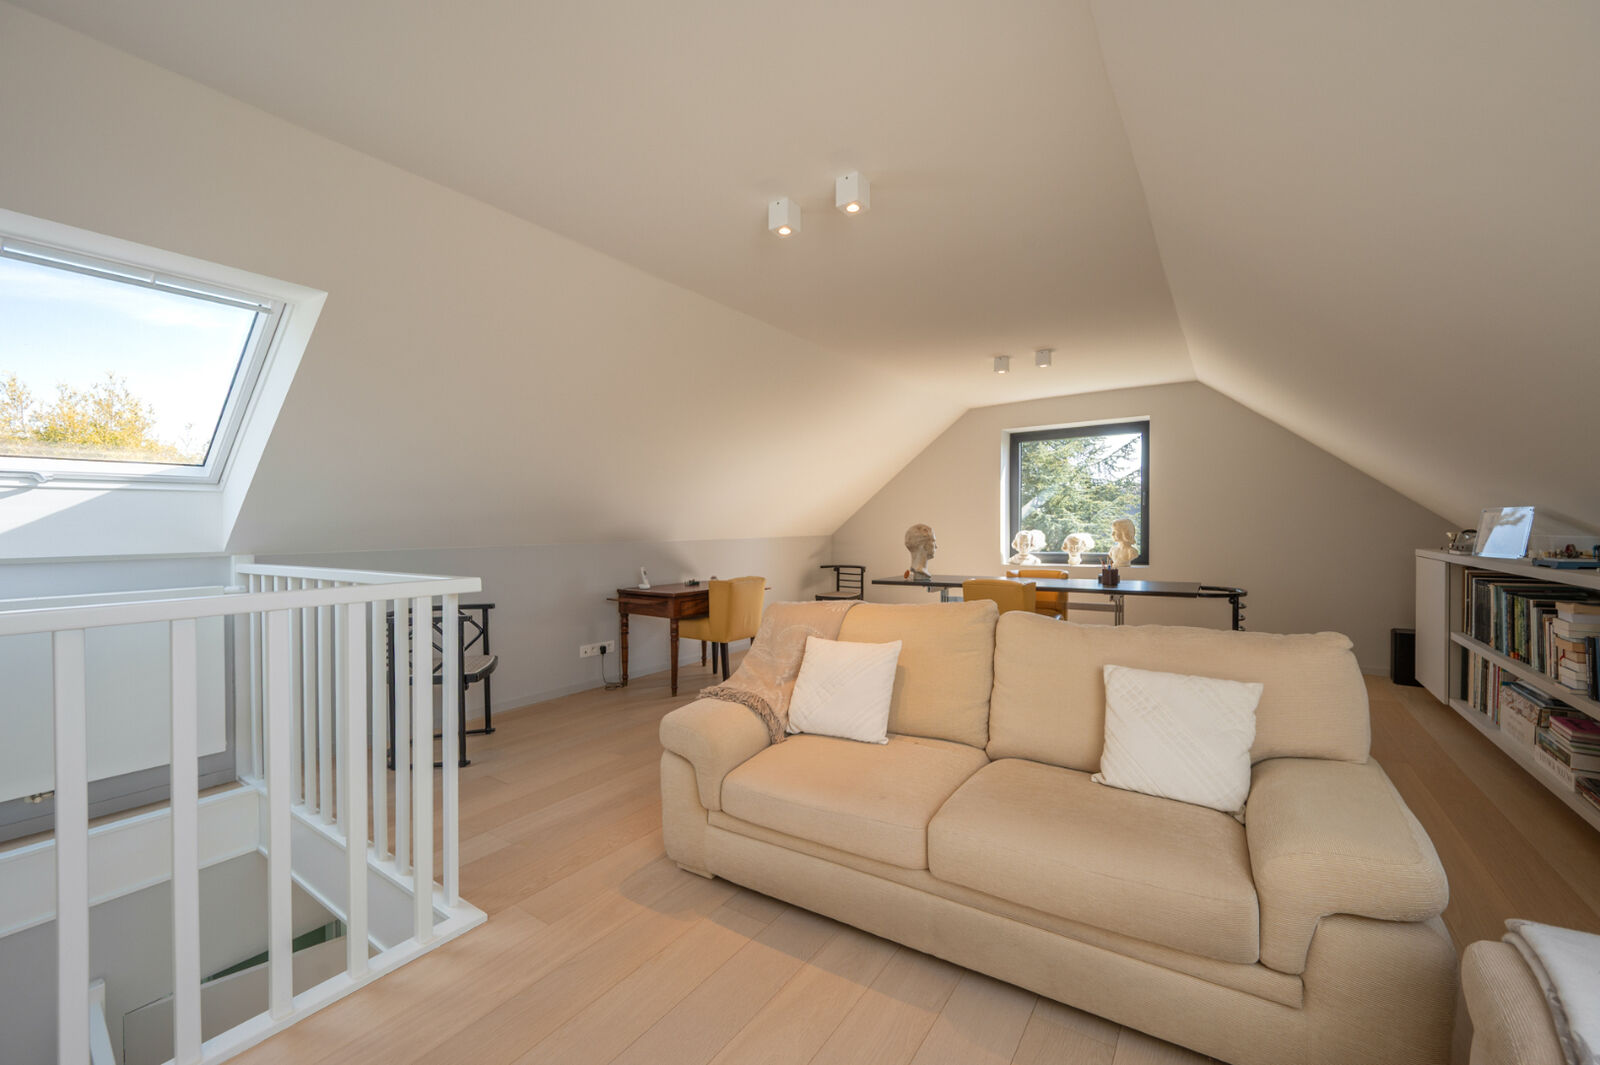
Multi-purpose space, currently arranged as an office with lounge area, with an adjacent storage room currently used as an additional dressing room, and a technical room.
Outdoor parking with space for 1 to 2 cars.
Layout of the semi-detached villa:
Entrance hall with cloakroom and guest toilet. Spacious living area consisting of a dining room, a living room with gas fireplace, and a fully equipped open kitchen with kitchen island. Access to the southeast-facing garden with terrace. Garage area with technical installations.
1st floor:
Night hall with toilet. Spacious bedroom fitted with built-in wardrobes. Large shower room with sink and generous shower. Very large separate bathroom equipped with a walk-in shower, bathtub, and double washbasin. Dressing room 1 (can be converted into a bedroom) and dressing room 2 (can also be converted into a bedroom), with access to a south-facing terrace.
2nd floor:
Multi-purpose space, currently arranged as an office with lounge area, with an adjacent storage room currently used as an additional dressing room, and a technical room.
Outdoor parking with space for 1 to 2 cars.
€ 2.950.000
asking price
Specifics
Bedrooms
3
Bathrooms
2
Habitable surface
270m²
Total surface
677m²
Construction year
1978
Renovation year
2021
General state
Renovated
Electricity
Yes
Natural gas
Yes
City water
Yes
Telephone
Yes
Distribution
Yes
Alarm
Yes
Sewerage
Yes
Internet
Yes
Legal information
Non-indexed cadastral revenue
€ 2282
Stedenbouwkundige bestemming
Residential area
Dagvaarding en herstelvordering
No
Right of first refusal
No
Verkavelingsvergunning
No
Stedenbouwkundige vergunning
Yes
Protected heritage
No
Listed heritage
Not applicable
Energy
EPC ref.
20260625-3902368-RES-1
Energy
225 kWh/m²
Flooding sensitivity
Non-flood zone
P-score
A
G-score
A
Delineated shoreline zone
Not applicable
Share this property


Please contact us
Would you like additional information or do you have any questions? Please contact us! We will answer your questions as soon as possible.