Het Zoute
Ref. 4479803
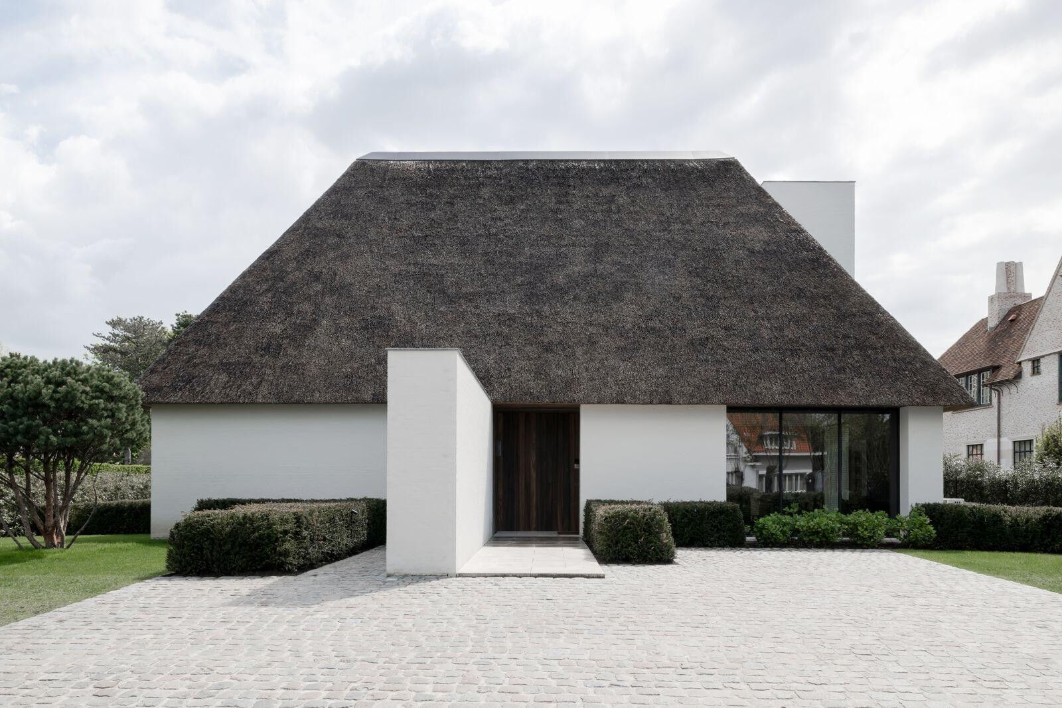
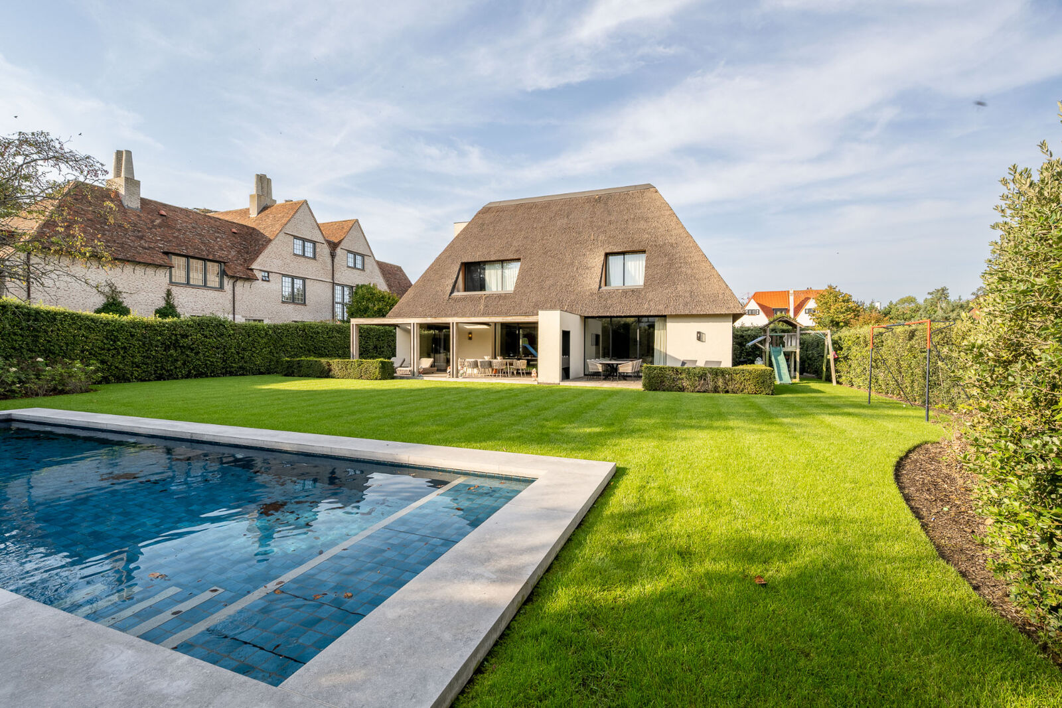
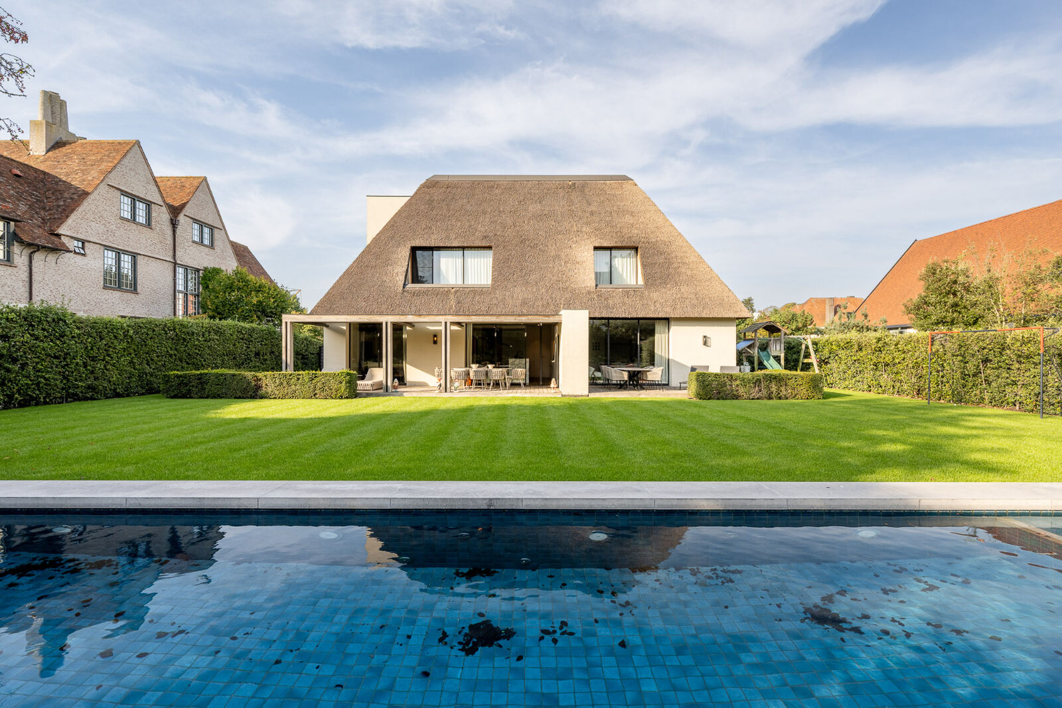
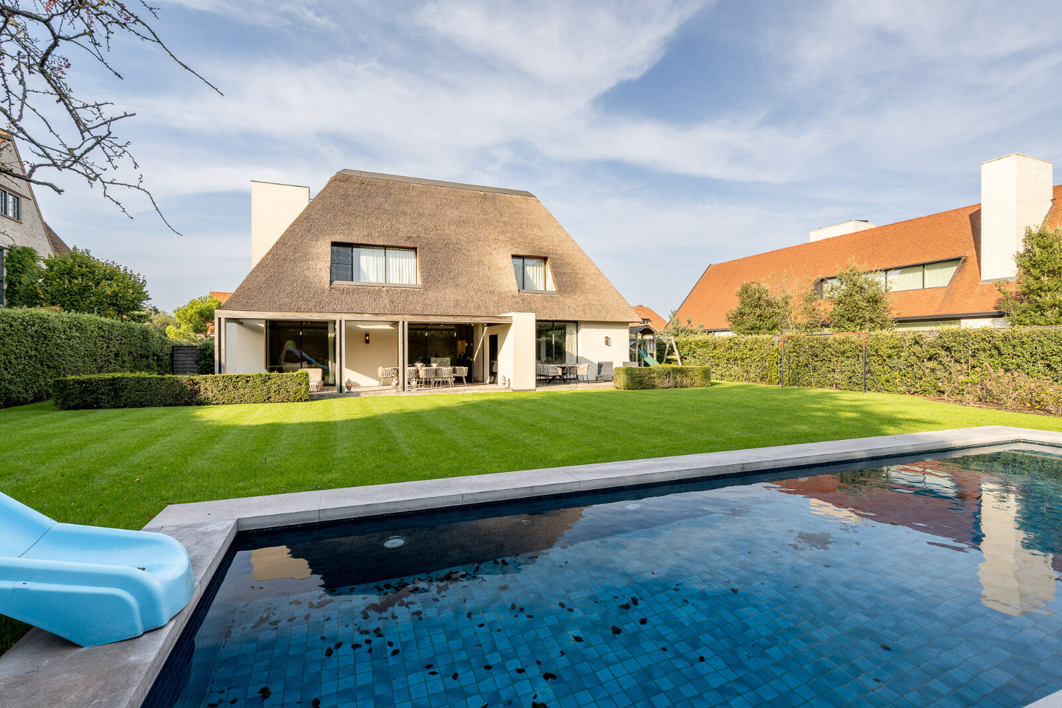
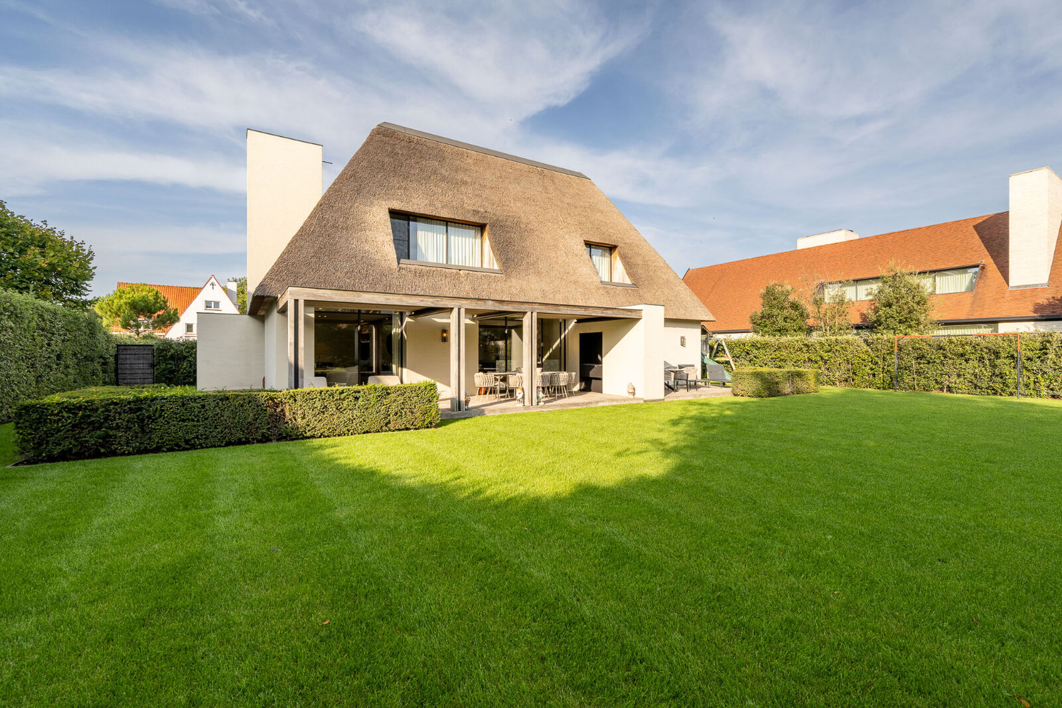
Exclusive villa with high-end finishes, set in a pleasant garden with swimming pool…
€ 7.695.000
Asking price

Do you have questions or wish to schedule a visit? Please contact Gilles!
gilles@pallen.be
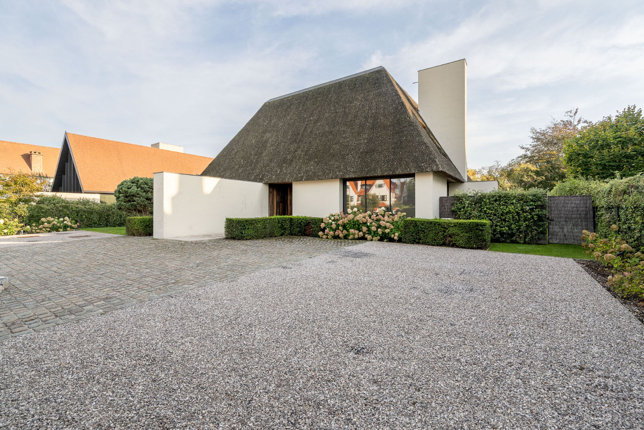
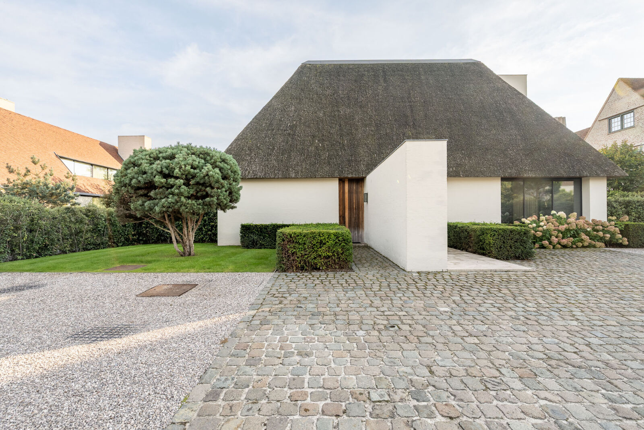
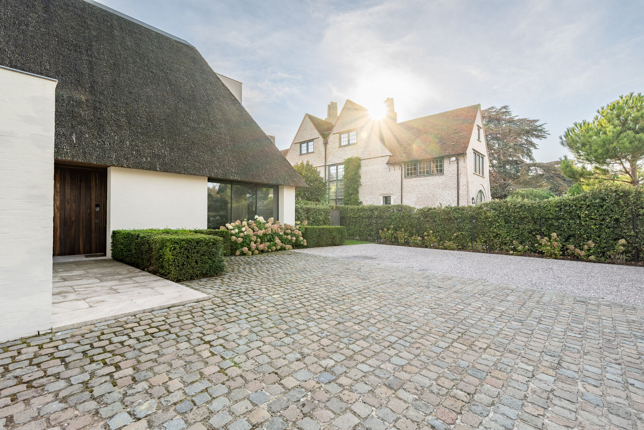
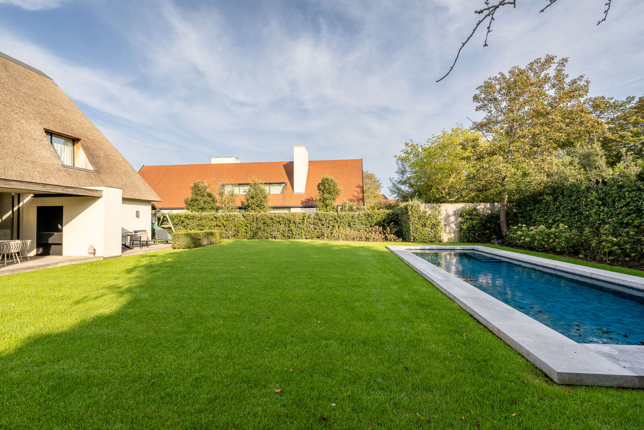
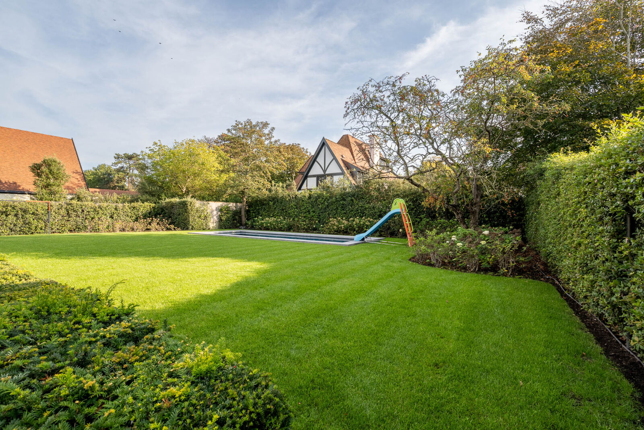
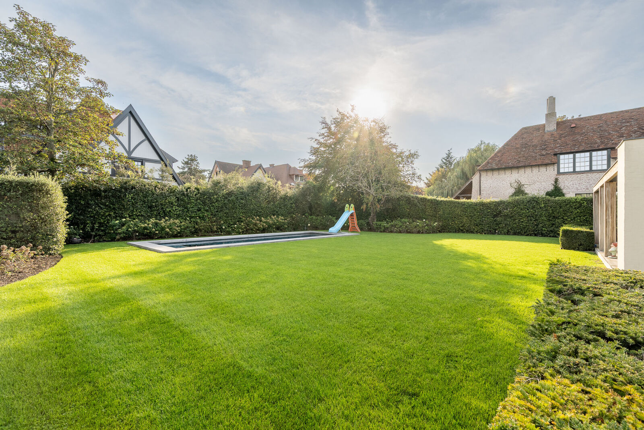
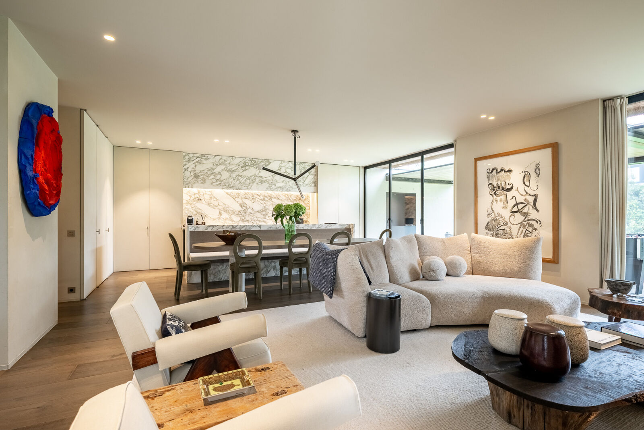
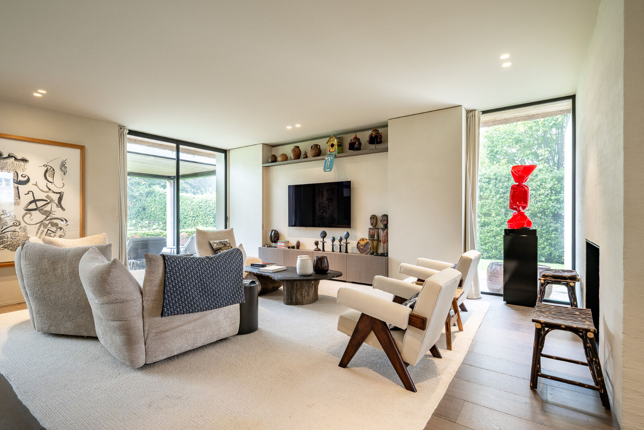
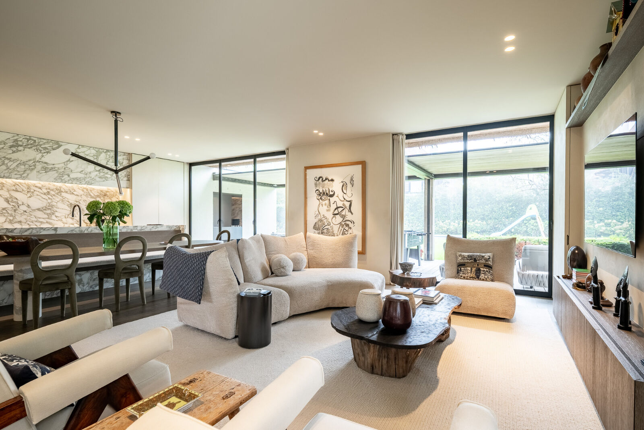
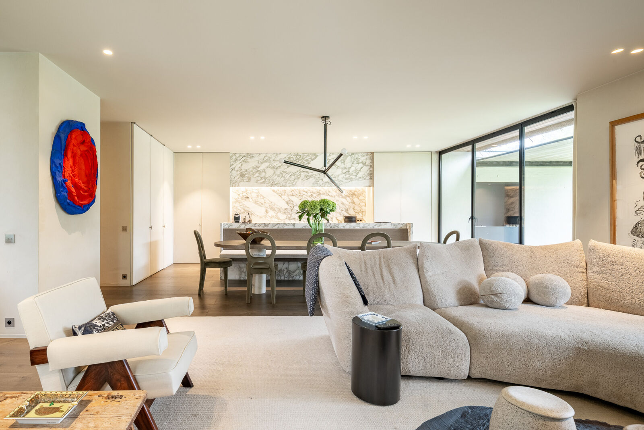
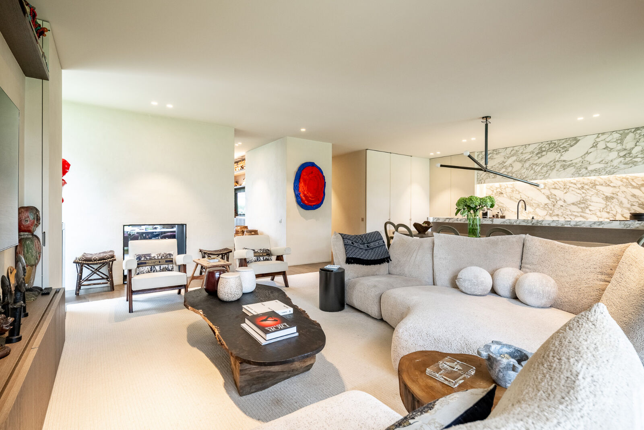
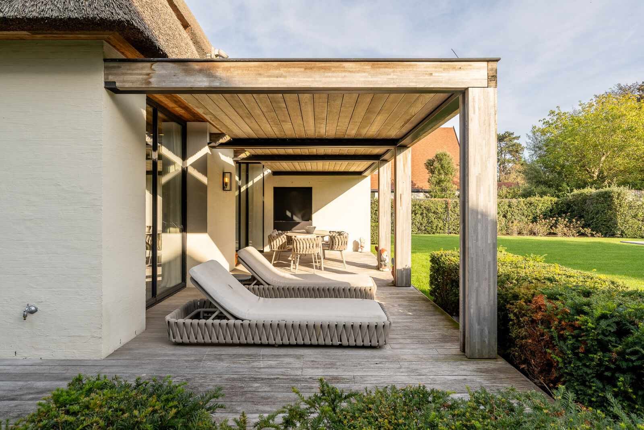
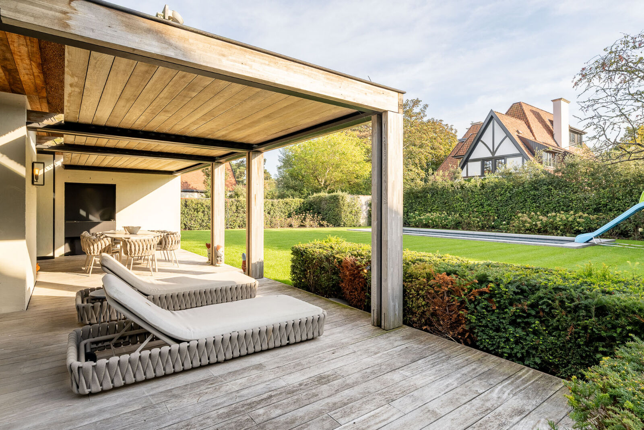
Exclusive villa of exceptional architectural distinction, featuring exquisite high-end finishes by the renowned firm "Obumex". The property enjoys a beautifully landscaped, south-facing garden with swimming pool. Currently configured as a multi-family villa, it offers a wealth of possibilities.
Layout of the villa:
Ground floor
West wing:
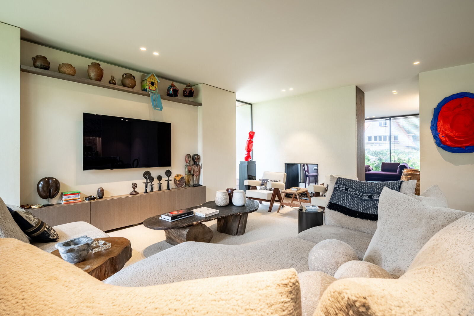
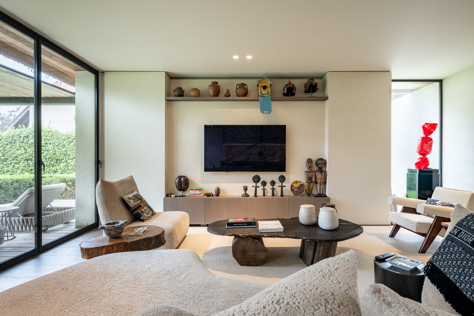
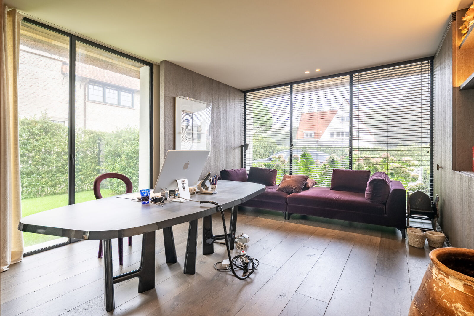
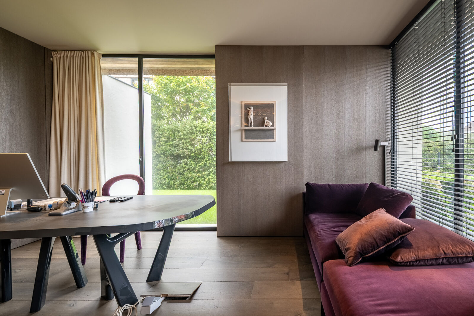
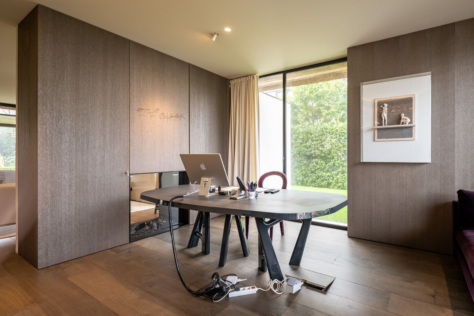
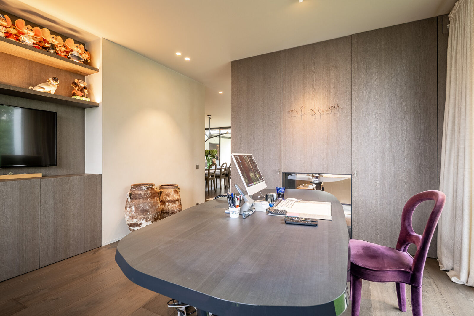
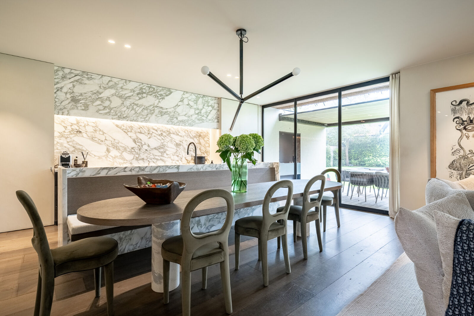
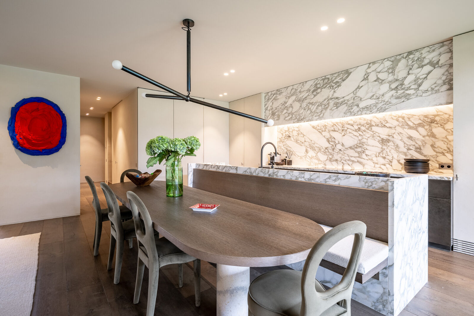
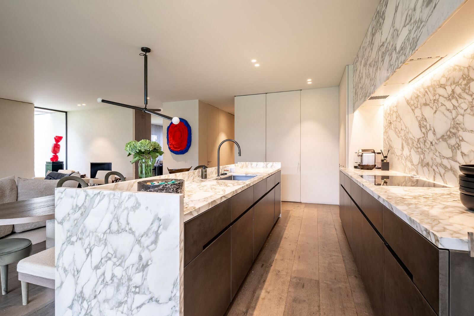
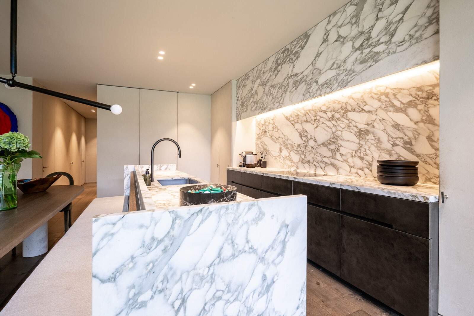
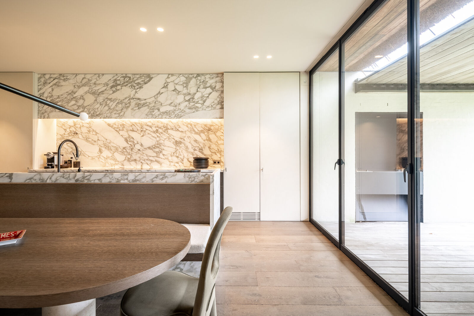
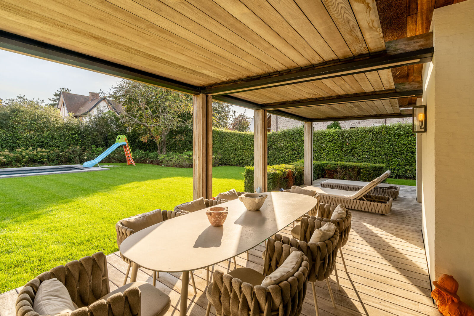
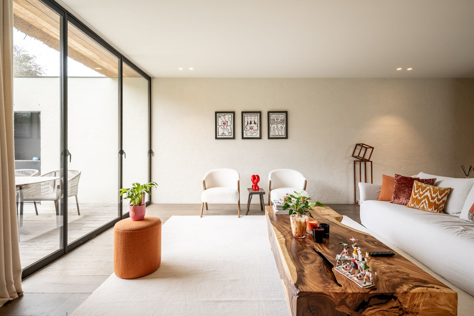
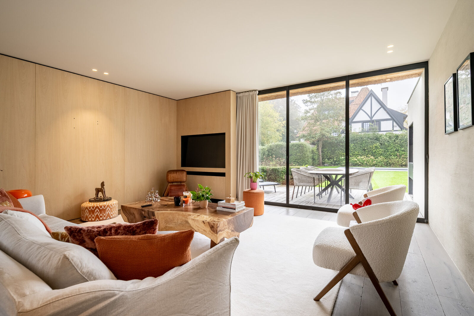
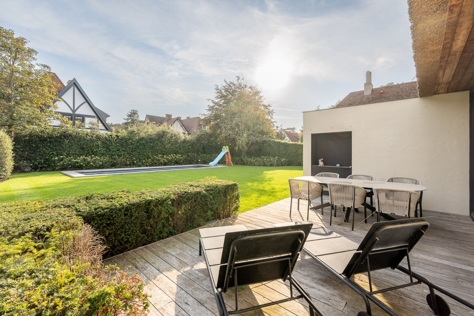
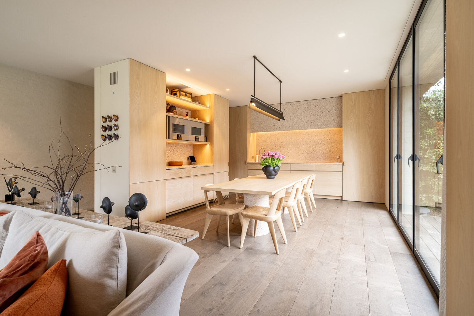
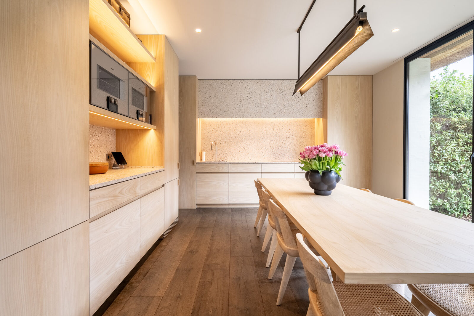
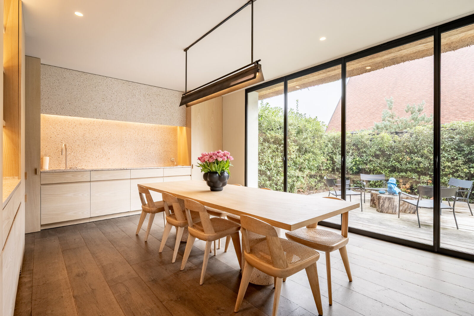
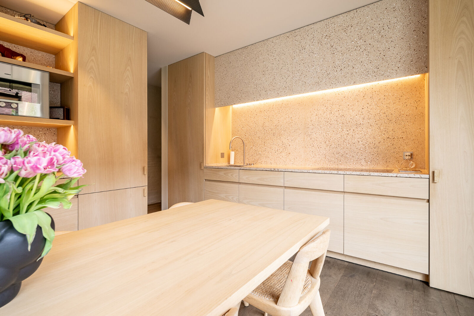
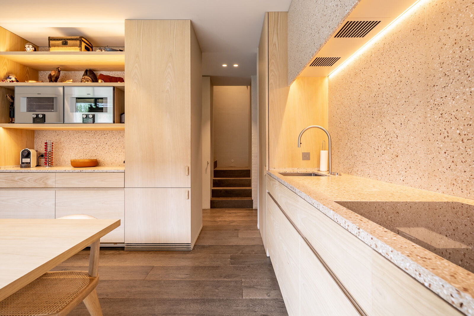
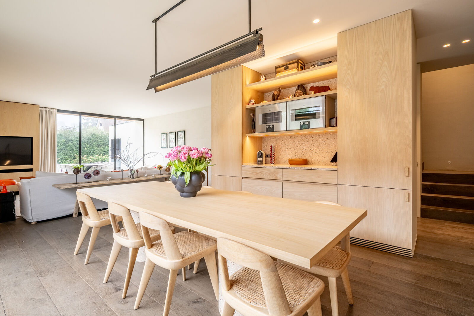
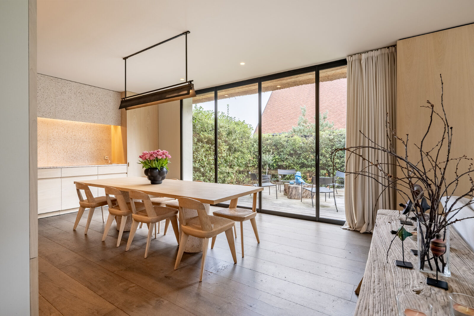
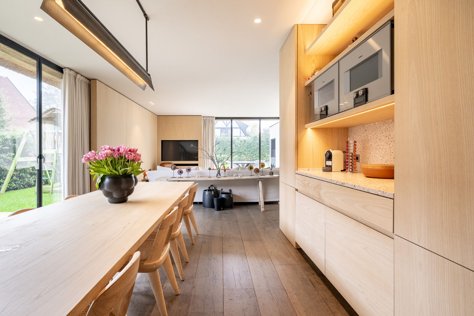
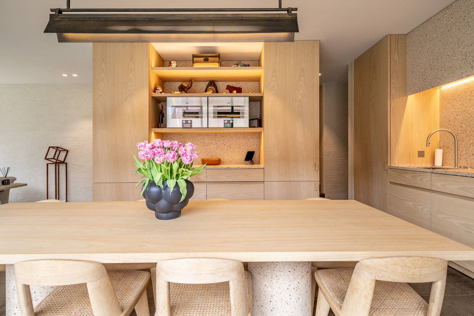
Entrance hall with cloakroom and guest toilet. Bright and spacious living area comprising a lounge, an adjoining study/TV room with a double-sided gas fireplace, a dining area and a fully fitted open-plan kitchen finished in natural stone. The entire living space opens onto an inviting covered terrace overlooking the tranquil garden. Utility room/laundry room.
East wing:
Entrance hall with cloakroom and guest toilet. Bright living area comprising a fully fitted open-plan kitchen in natural stone with adjoining utility/laundry room, and a dining area opening onto an east-facing terrace. Lounge opening onto a south-facing terrace overlooking the garden.
First floor
West wing:
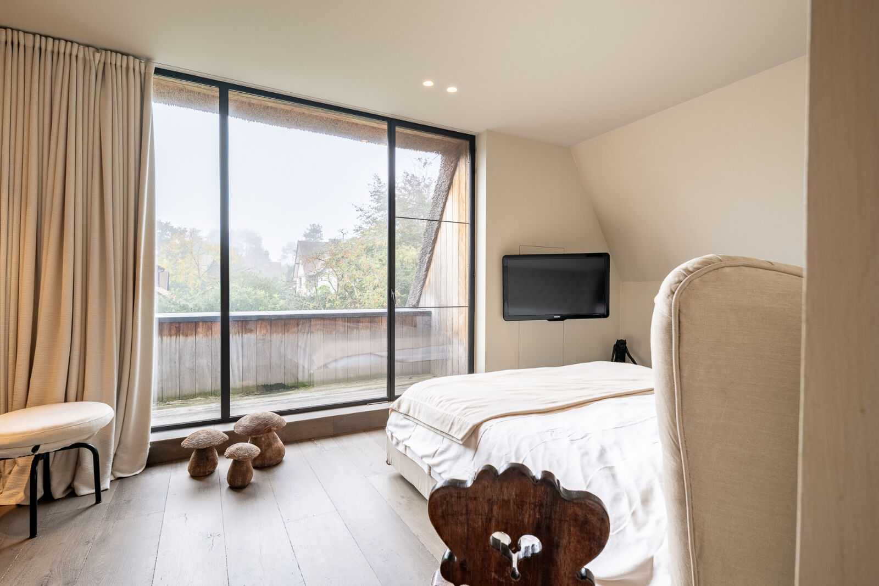
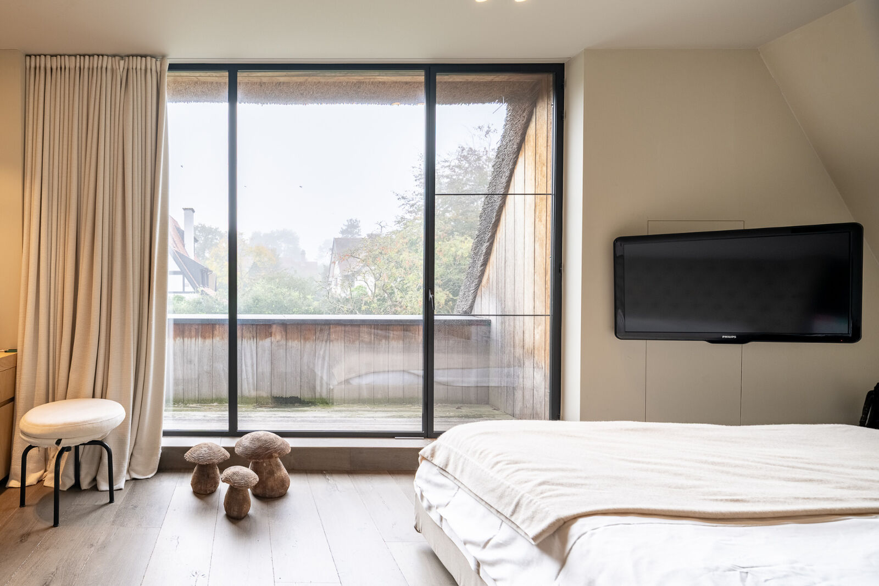
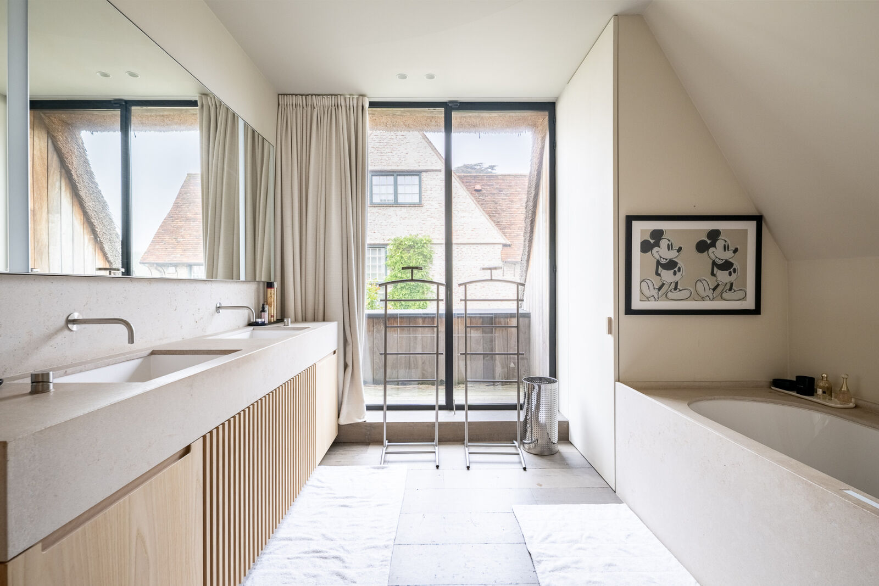
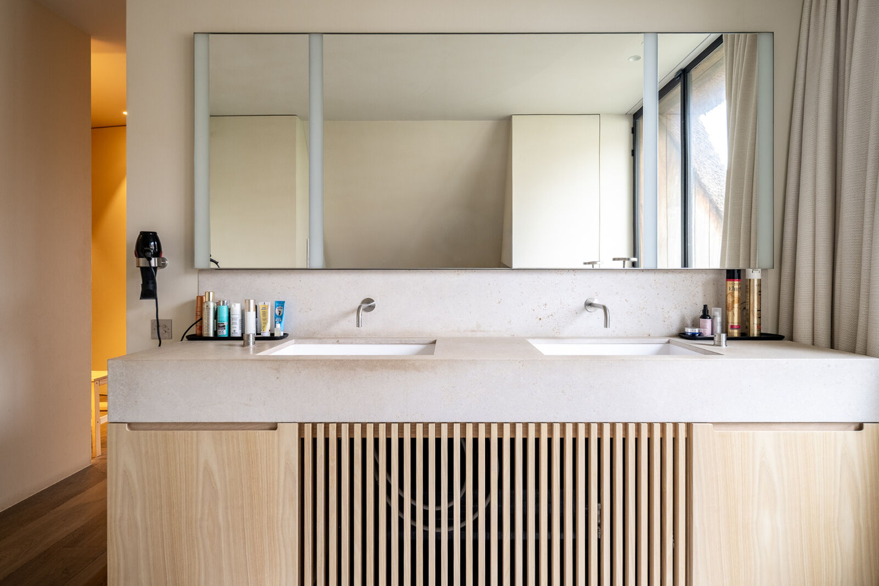
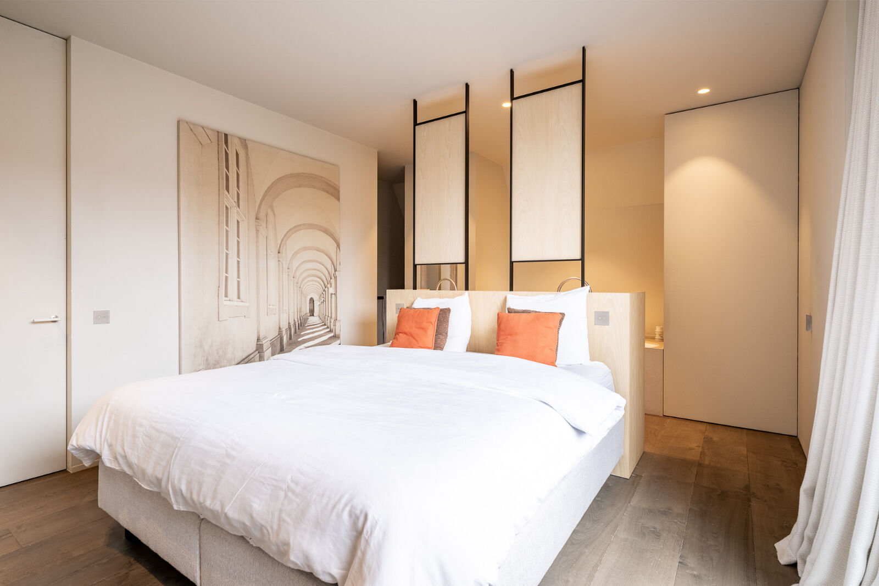
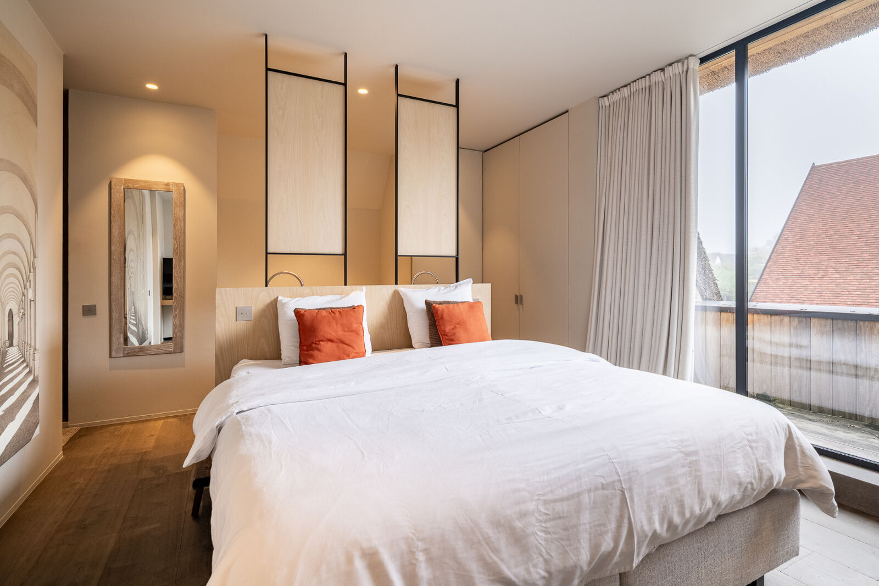
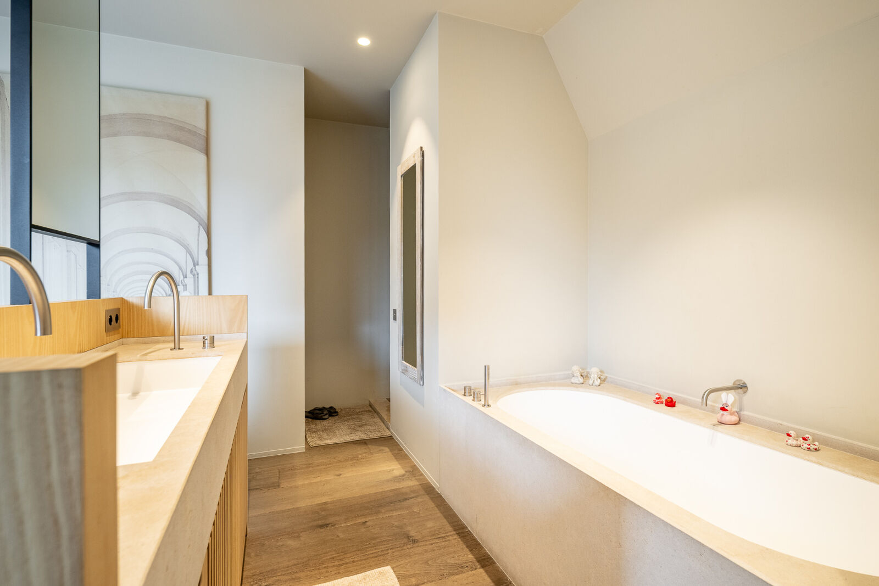
Landing with access to the east wing through a pivot door. Master suite overlooking the garden, with a south-facing terrace, spacious walk-in dressing room and luxurious natural stone bathroom featuring a whirlpool bath, double washbasin, walk-in shower and separate toilet.
East wing:
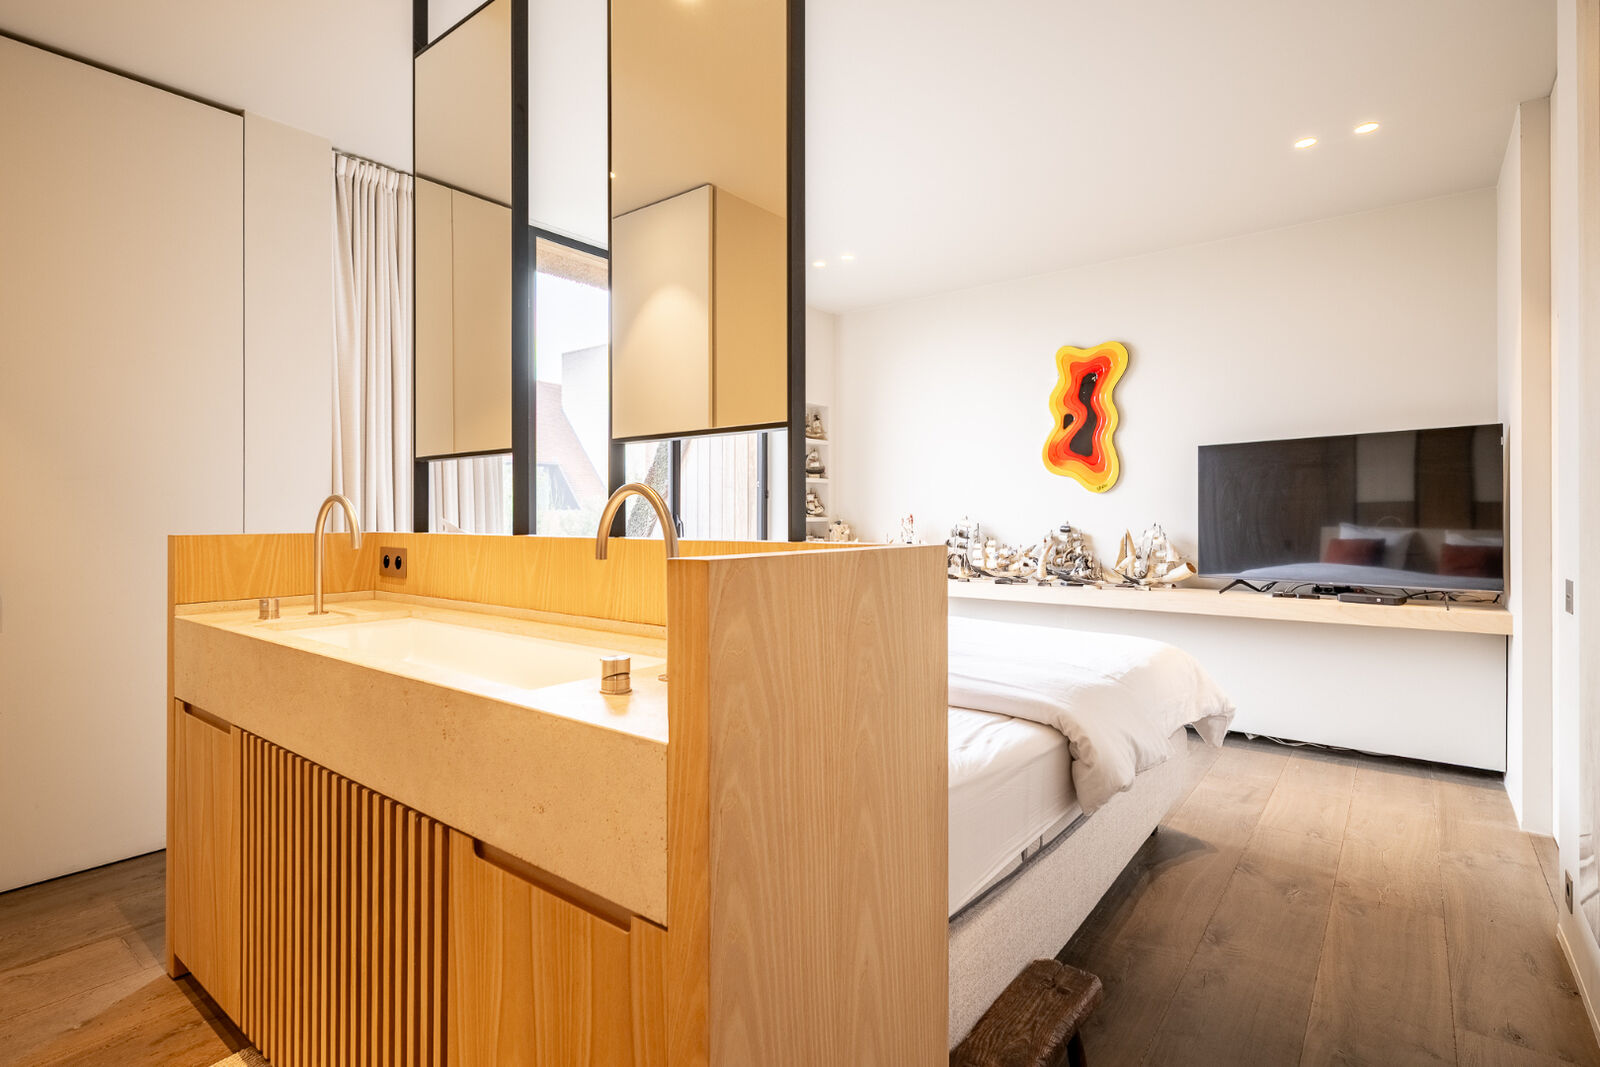
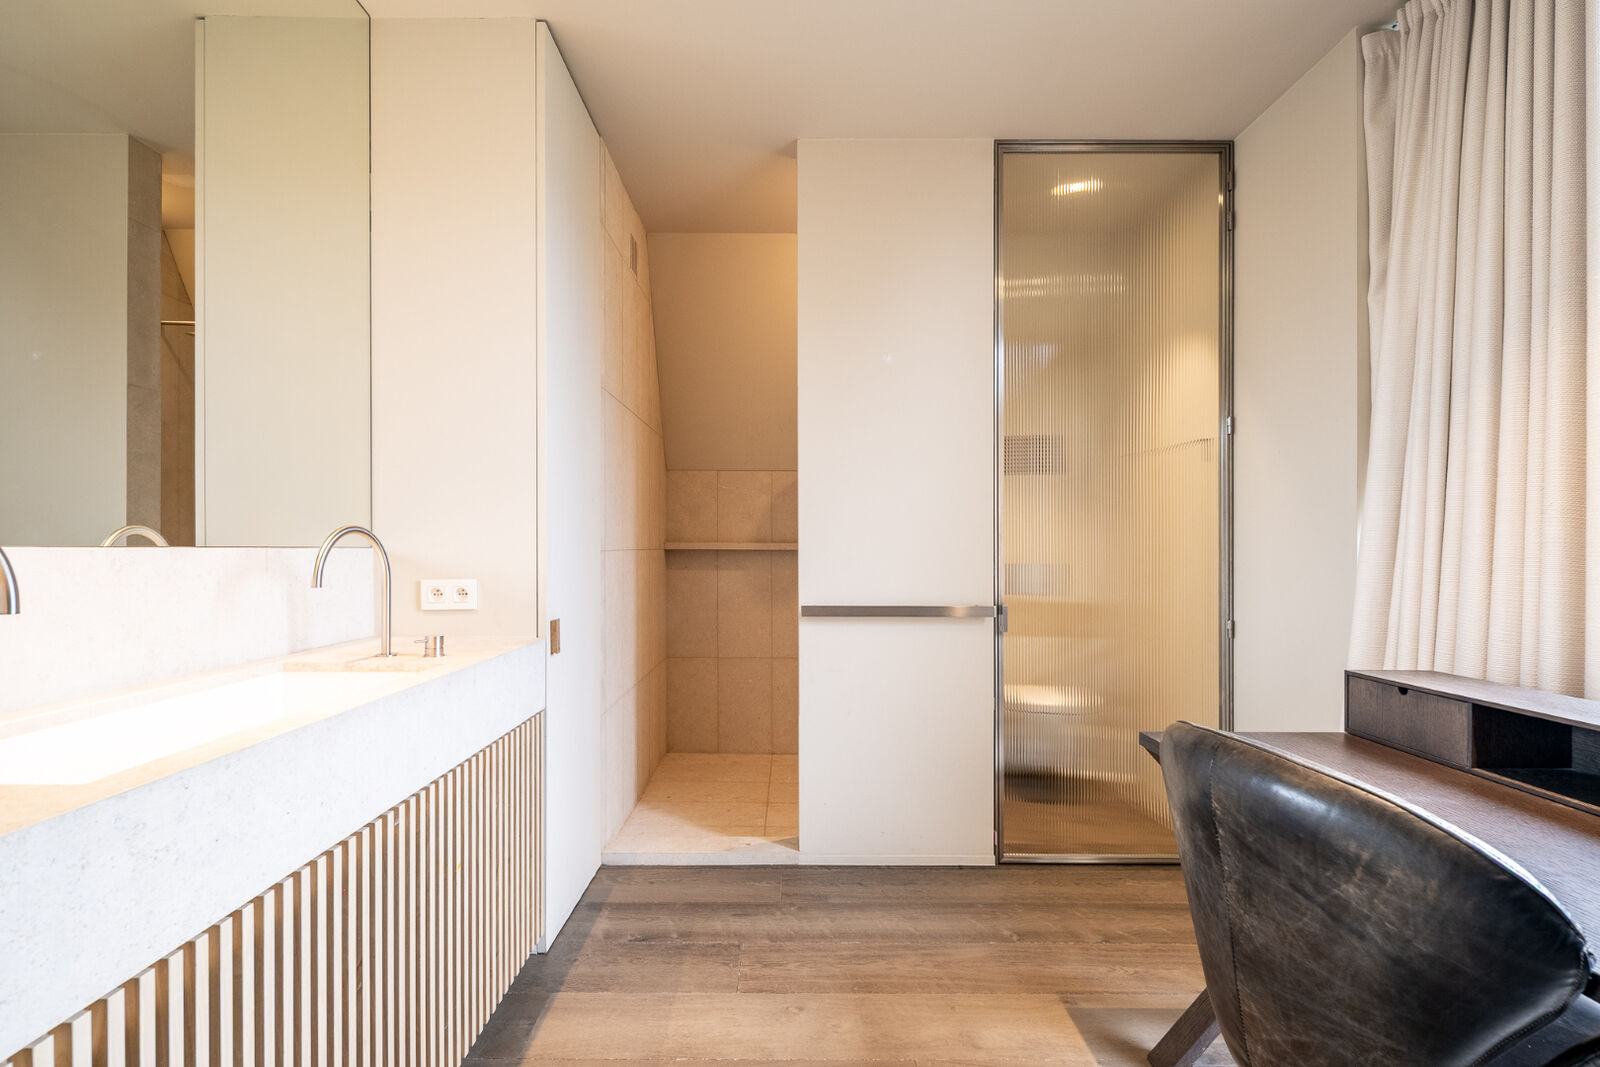
Landing with access to the west wing through a pivot door. Master suite with an east-facing terrace and en-suite bathroom featuring a bathtub, double washbasin, walk-in shower and separate toilet. Built-in wardrobes. Second bedroom with a south-facing terrace, en-suite bathroom featuring a walk-in shower, double washbasin and separate toilet, as well as built-in wardrobes. Provision has been made for the installation of a bathtub.
Second floor
East wing:
Third and fourth bedrooms, both featuring built-in wardrobes and an integrated bespoke study area. Space allocated for a separate shower room, which could accommodate a walk-in shower, double washbasin and toilet (currently used as a laundry room). Storage space/technical room.
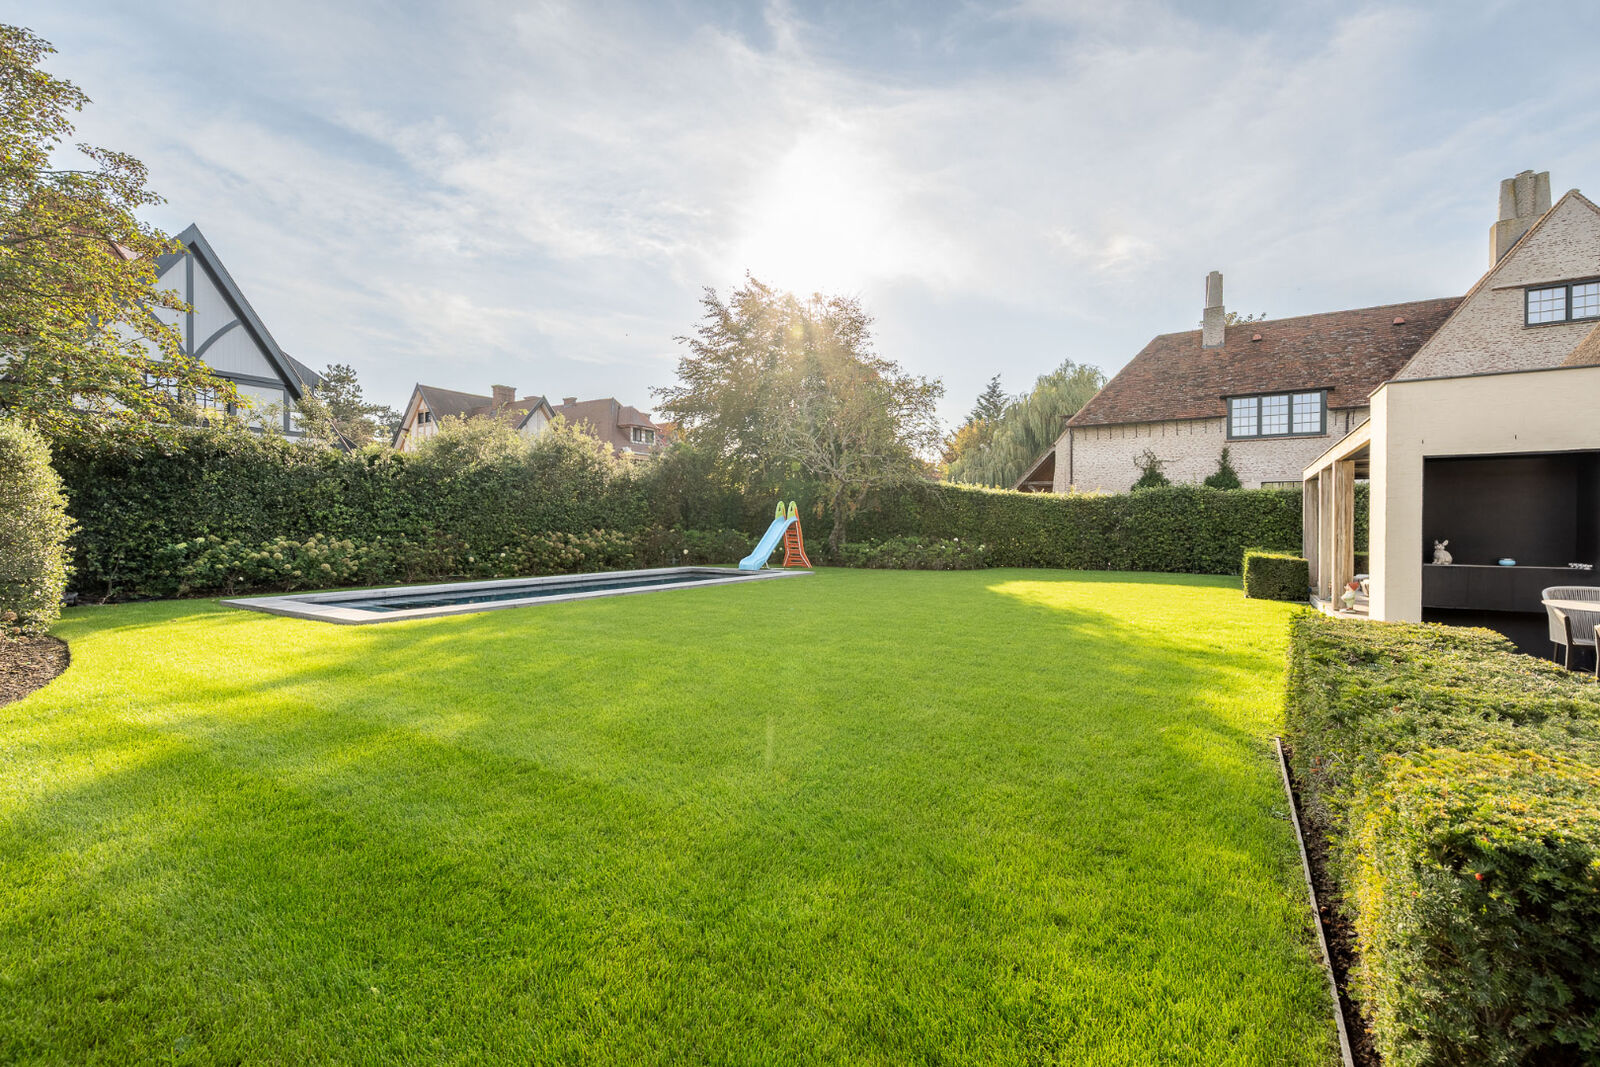
Beautiful south-facing garden with swimming pool. Spacious driveway and outdoor parking area with room for several vehicles.
An exceptional property in the heart of Knokke-le-Zoute!
Layout of the villa:
Ground floor
West wing:
Entrance hall with cloakroom and guest toilet. Bright and spacious living area comprising a lounge, an adjoining study/TV room with a double-sided gas fireplace, a dining area and a fully fitted open-plan kitchen finished in natural stone. The entire living space opens onto an inviting covered terrace overlooking the tranquil garden. Utility room/laundry room.
East wing:
Entrance hall with cloakroom and guest toilet. Bright living area comprising a fully fitted open-plan kitchen in natural stone with adjoining utility/laundry room, and a dining area opening onto an east-facing terrace. Lounge opening onto a south-facing terrace overlooking the garden.
First floor
West wing:
Landing with access to the east wing through a pivot door. Master suite overlooking the garden, with a south-facing terrace, spacious walk-in dressing room and luxurious natural stone bathroom featuring a whirlpool bath, double washbasin, walk-in shower and separate toilet.
East wing:
Landing with access to the west wing through a pivot door. Master suite with an east-facing terrace and en-suite bathroom featuring a bathtub, double washbasin, walk-in shower and separate toilet. Built-in wardrobes. Second bedroom with a south-facing terrace, en-suite bathroom featuring a walk-in shower, double washbasin and separate toilet, as well as built-in wardrobes. Provision has been made for the installation of a bathtub.
Second floor
East wing:
Third and fourth bedrooms, both featuring built-in wardrobes and an integrated bespoke study area. Space allocated for a separate shower room, which could accommodate a walk-in shower, double washbasin and toilet (currently used as a laundry room). Storage space/technical room.
Beautiful south-facing garden with swimming pool. Spacious driveway and outdoor parking area with room for several vehicles.
An exceptional property in the heart of Knokke-le-Zoute!
€ 7.695.000
asking price
Specifics
Bedrooms
5
Bathrooms
3
Habitable surface
403m²
Total surface
1380m²
Construction year
2019
General state
Luxurious finishing touch
Electricity
Yes
Natural gas
Yes
City water
Yes
Telephone
Yes
Distribution
Yes
Alarm
Yes
Sewerage
Yes
Air-conditioning
Yes
Internet
Yes
Domotics / Home Automation
Yes
Legal information
Non-indexed cadastral revenue
€ 3908
Stedenbouwkundige bestemming
Residential area
Dagvaarding en herstelvordering
No
Right of first refusal
No
Verkavelingsvergunning
No
Stedenbouwkundige vergunning
Yes
Protected heritage
No
Listed heritage
Not applicable
Energy
EPC ref.
Energy
86 kWh/m²
E-level
E48
Flooding sensitivity
Non-flood zone
P-score
D
G-score
D
Delineated shoreline zone
Not applicable
Share this property


Please contact us
Would you like additional information or do you have any questions? Please contact us! We will answer your questions as soon as possible.